Multigenerational Home Renovation in Vancouver: A Practical Guide | WGC
Multigenerational Home Renovation in Vancouver: A Practical Guide
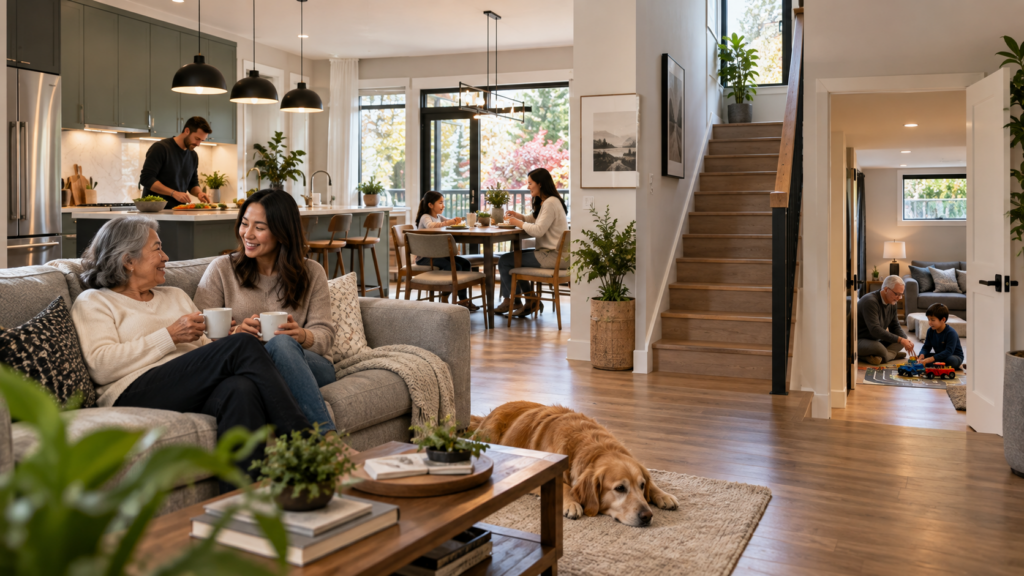
When two or more generations live under the same roof, a successful renovation has to do more than create extra bedrooms.
It needs to make shared living easier while giving each generation enough privacy and independence.
That might mean creating a more functional basement, adding another bathroom, separating sleeping areas, improving sound control, creating a second entrance, or redesigning the main floor so everyone can use it comfortably.
For Vancouver homeowners, the right approach depends heavily on the existing house, available space, property constraints and how the family actually lives.
The best place to start is not with finishes. Start by deciding how the home needs to function for everyone living in it.
What Makes a Multigenerational Home Different?
A conventional family renovation often focuses on improving the kitchen, opening up the main floor or adding more storage.
A multigenerational renovation has another layer of complexity.
You may need to balance:
- Shared family spaces
- Private bedrooms and living areas
- Different schedules
- Different accessibility needs
- Multiple bathrooms
- Noise and sound separation
- Cooking and dining needs
- Independent entrances
- Storage for multiple households
- Future changes in how the home is used
The goal isn’t necessarily to create completely separate homes.
It is to create clear zones within the home, so family members can spend time together without feeling like they have to be together all the time.
Start With How Your Family Actually Lives
Before changing walls or choosing finishes, map out a normal day.
Ask simple questions:
- Who wakes up first?
- Who works from home?
- Who needs quiet during the day?
- Who cooks most often?
- Do family members eat together?
- Does anyone need easier access to a bathroom?
- Does anyone have difficulty with stairs?
- Do different generations need separate living areas?
- Will adult children eventually move out?
- Could the home need to serve a different purpose five or ten years from now?
These questions can reveal problems that aren’t obvious on a floor plan.
For example, a family might think it needs another bedroom when the bigger problem is that everyone shares one bathroom.
Or the real issue might be that an older family member has to climb stairs several times a day.
Good renovation planning solves the underlying problem rather than simply adding more square footage.
Create Private Zones Without Isolating Family Members
One of the biggest challenges in a multigenerational home is finding the right balance between togetherness and independence.
A useful layout often includes:
Shared spaces
- Kitchen
- Dining area
- Family room
- Laundry
- Outdoor areas
Semi-private spaces
- Home office
- Secondary living room
- Flexible bedroom
- Recreation area
Private spaces
- Bedrooms
- Bathrooms
- Separate sitting areas
- Individual storage
This doesn’t always require a completely separate suite.
Sometimes moving a bedroom, adding a bathroom and creating a second sitting area can dramatically improve how the house functions.
The important thing is to think about zones and circulation, not just room count.
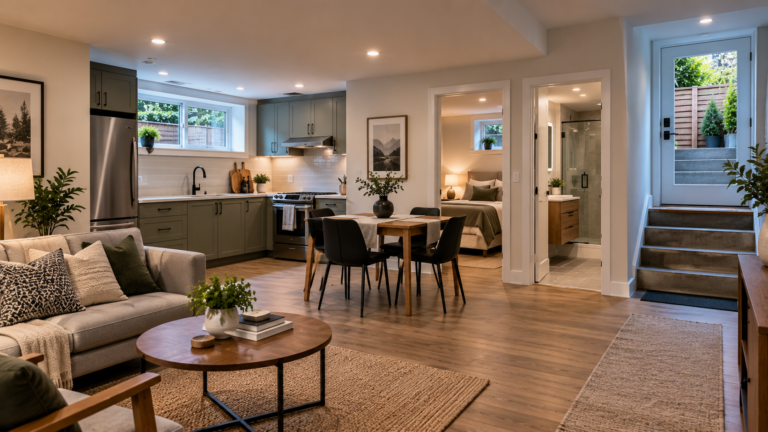
Consider Whether the Basement Can Become a Separate Living Zone
For many Vancouver homes, the basement can become an important part of a multigenerational renovation.
Depending on the existing layout and applicable requirements, it may provide space for:
- A bedroom
- Bathroom
- Small living room
- Home office
- Recreation space
- Storage
- Additional laundry or utility functions
But don’t assume the basement automatically works as independent living space.
Existing ceiling heights, windows, stairs, plumbing locations, electrical systems, moisture conditions and other building characteristics all need to be considered during planning.
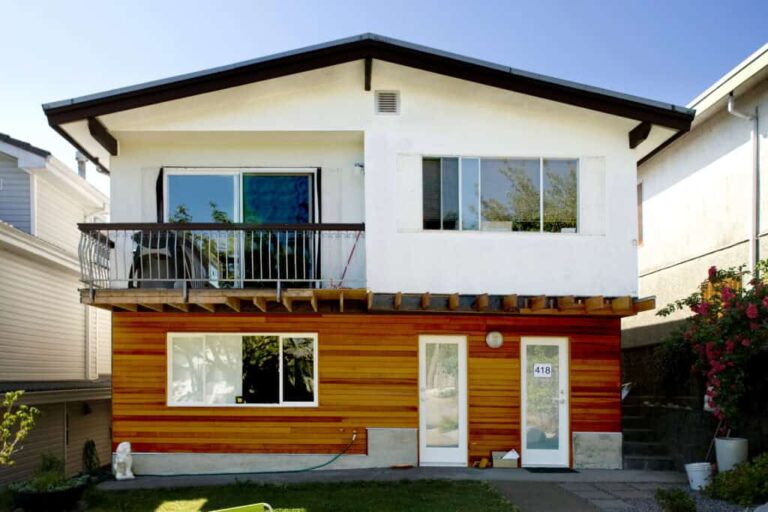
If you’re considering a legal secondary suite, that introduces another layer of requirements. The City of Vancouver states that an approved secondary suite is a dwelling unit with its own kitchen and living area and external access within a larger one- or two-family dwelling. Permits and inspections are part of the approval process.
That means the question shouldn’t simply be, “Can we put a kitchen downstairs?“
It should be:
“What type of living arrangement are we trying to create, and what does the existing house allow us to build?”
Don’t Underestimate the Importance of Bathrooms
Bathroom access becomes much more important when several generations share a home.
A family that was comfortable with one bathroom may quickly discover that the arrangement doesn’t work once more people are living there.
Consider:
- How many people need the bathroom in the morning?
- Is a bathroom easily accessible from every bedroom?
- Does anyone need a walk-in shower?
- Is there enough space to move comfortably?
- Can a bathroom serve a private living zone without requiring someone to cross the entire house?
Even when adding a full bathroom isn’t practical, a carefully planned powder room or bathroom reconfiguration can make a noticeable difference.
Accessibility can also be considered as part of the renovation rather than treated as an afterthought.
Plan for Easier Movement Through the Home
A multigenerational home doesn’t necessarily need to look like an accessibility-focused facility.
Small design decisions can make everyday movement easier.
Think about:
- Fewer unnecessary level changes
- Wider and more comfortable circulation paths
- Better lighting
- Easier-to-use bathroom layouts
- Convenient storage
- Safer stair access
- Comfortable shower entry
- Flooring transitions that don’t create unnecessary obstacles
The right choices should feel natural for everyone in the household.
This is especially useful because a renovation should ideally work for the family today and later, rather than solving only the immediate problem.
Think About Sound Before Construction Starts
Different generations often have different schedules.
One person may be asleep while another is watching television. Someone may work from home while children are playing nearby.
That makes sound separation an important part of planning.
Depending on the renovation, you may be able to improve privacy through:
- Room placement
- Floor-plan separation
- Door locations
- Insulation strategies
- Wall assemblies
- Ceiling assemblies
- Mechanical planning
- Strategic placement of bathrooms, closets or storage areas
This is one area where planning matters because it is much harder to fix poor acoustic separation after the renovation is finished.
Give Each Generation Enough Storage
Storage becomes surprisingly important when more than one household is sharing a property.
Everyone needs somewhere for:
- Clothing
- Seasonal items
- Kitchen equipment
- Sports gear
- Tools
- Personal belongings
- Mobility equipment
- Children’s items
Without enough storage, even a well-designed renovation can start feeling crowded.
Look for opportunities to use under-stair areas, built-in cabinetry, bedroom storage, mudrooms, laundry areas and other underused parts of the house.
Good storage doesn’t just hide clutter.
It gives different members of the household a sense of ownership over their space.
Decide How the Kitchen Should Work
The kitchen is often the heart of a multigenerational home — and sometimes one of its biggest sources of conflict.
Different generations may have different cooking habits, schedules and expectations.
Before redesigning the kitchen, consider:
- Will everyone use the same kitchen?
- Will meals usually be shared?
- Does anyone need a smaller food-preparation area?
- Is the kitchen large enough for multiple people to work safely?
- Would a pantry reduce congestion?
- Should dining and kitchen areas be connected or separated?
The answer isn’t always a larger kitchen.
Sometimes a better layout is more valuable than additional square footage.
Consider Entrances and Circulation
If different generations have different routines, the home’s entrances can become important.
A renovation might need to consider:
- Where guests enter
- Where family members enter
- How groceries move through the house
- Access to outdoor areas
- Basement access
- Parking and driveway circulation
- Privacy between living zones
If you’re creating a secondary suite or another form of independent living arrangement, access and property requirements also need to be reviewed early.
The City of Vancouver specifically includes access paths, entrances and site conditions among the information required when applying for a secondary suite.
Design Flexible Rooms for the Future
A multigenerational renovation shouldn’t be designed around one permanent family arrangement if you can avoid it.
A bedroom could eventually become:
- A home office
- Guest room
- Hobby room
- Study
- Caregiver room
- Children’s room
A second living area could later become a private space for another member of the family.
This type of flexibility can make a renovation more useful over the long term.
Instead of asking, “What does this room need to be?”
Ask:
“What could this room become later?”
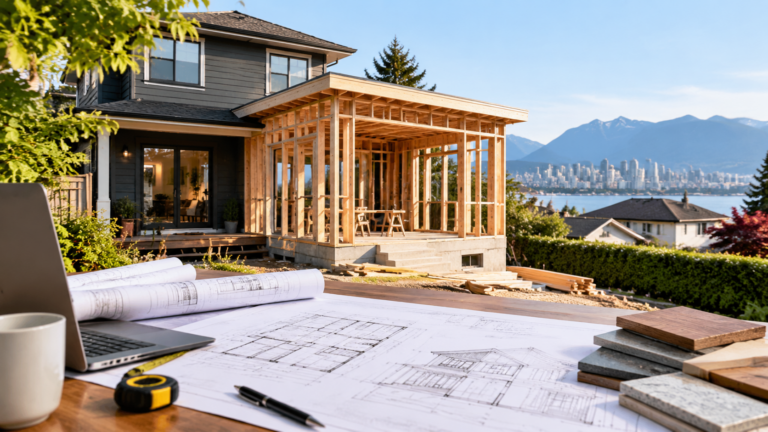
Don’t Assume You Need an Addition
More people in the house naturally makes homeowners think about adding square footage.
Sometimes an addition is the right answer.
But sometimes the existing space is simply being used inefficiently.
Before committing to an addition, compare:
Reconfigure existing space
- Lower structural complexity in some projects
- Better use of unused areas
- Potentially less disruption to the exterior
Basement conversion
- Can create a distinct living zone
- May provide additional bedrooms or living space
- Requires careful assessment of existing conditions
Home addition
- Creates genuinely new floor area
- Can improve circulation and room relationships
- Requires property, zoning, structural and permit considerations
The best solution depends on the property and the family’s goals.
Check the Renovation Requirements Before Finalizing the Design
Multigenerational renovations can involve more than cosmetic changes.
Moving interior walls, adding or relocating plumbing, electrical or gas lines, creating new spaces and making structural changes can require permits in Vancouver.
That is why it’s worth identifying the project’s regulatory and construction requirements early.
A beautiful concept isn’t useful if the proposed layout cannot be approved or built as planned.
For projects involving a secondary suite, the City requires the appropriate application, plans, permits and inspections, with the suite considered legal only after the final inspection has passed.
Build the Renovation Around People, Not Just Rooms
The best multigenerational homes don’t necessarily have the most bedrooms or the biggest kitchens.
They are homes where people can choose how they interact.
Family members can cook together, eat together and spend time together — but they can also close a door, retreat to a quieter area or have their own routine.
That’s the real purpose of this type of renovation.
Before choosing finishes, build a plan around:
- Who will live in the home
- How each person uses the space
- Where privacy is needed
- Which spaces should be shared
- How everyone moves through the home
- What may change in the future
- What the existing property can realistically accommodate
That gives you a much stronger foundation for the design and construction process.
Planning a Multigenerational Home Renovation in Vancouver?
If you’re considering a renovation because your Vancouver home needs to work for more people, start with the layout and the way your family actually lives.
At Walker General Contractors, we can help you assess the renovation as a whole — whether that means reworking existing rooms, renovating a basement, improving bathrooms, creating more functional living zones or exploring a larger addition.
The goal isn’t simply to fit more people into the house.
It’s to make the house work better for everyone who lives there.
Talk to Walker General Contractors about your renovation plans
About the Author: walkergc

Related Posts