
Home ― New Home Construction Vancouver Services
New Home Construction Vancouver
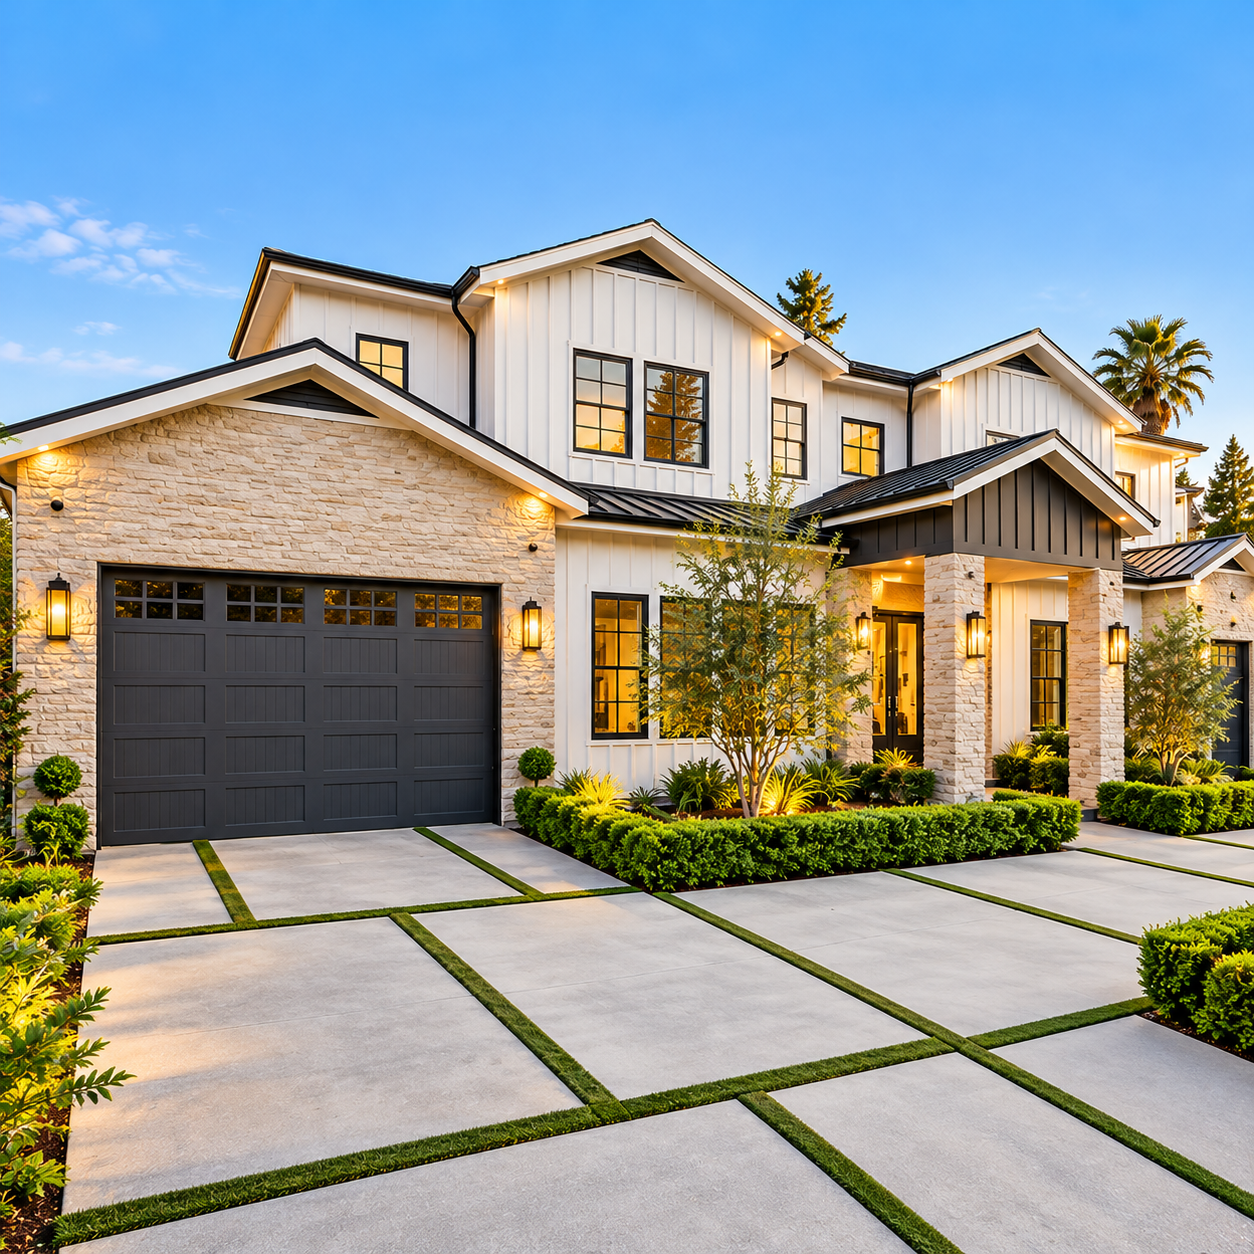
Building a New Home From the Ground Up
Building a new home is a very different project from renovating an existing one.
Instead of working around an existing structure, a new build starts with a blank site and requires decisions about design, floor plans, permits, site conditions, structure, building systems, materials and finishes before the home can be completed.
Walker General Contractors provides new home construction Vancouver homeowners can plan around their property, lifestyle and long-term goals. We coordinate the construction process involved in bringing a new residential project from planning through completion.
Whether you already have a design in mind or are still working through the early stages of a custom home construction Vancouver project, the right place to start is with a clear understanding of the site, scope and building process.
Need a quote?
Our Services
Custom Home Building in Vancouver
A custom home gives you the opportunity to design the house around the way you want to live rather than adapting an existing floor plan.
As custom home builders Vancouver homeowners can work with, Walker General Contractors helps coordinate the construction elements required to turn the plans for a new home into a finished property.
A custom build may involve decisions around:
- Overall floor plan
- Number and size of rooms
- Kitchen and living spaces
- Bedrooms and bathrooms
- Home offices
- Storage
- Natural light
- Exterior materials
- Flooring and finishes
- Heating and ventilation
- Plumbing and electrical systems
- Lighting
- Cabinetry and millwork
The finished home should reflect the requirements of the people who will live in it, while remaining practical to build, maintain and use.
From Planning to Handover
This is one of the first questions to address.
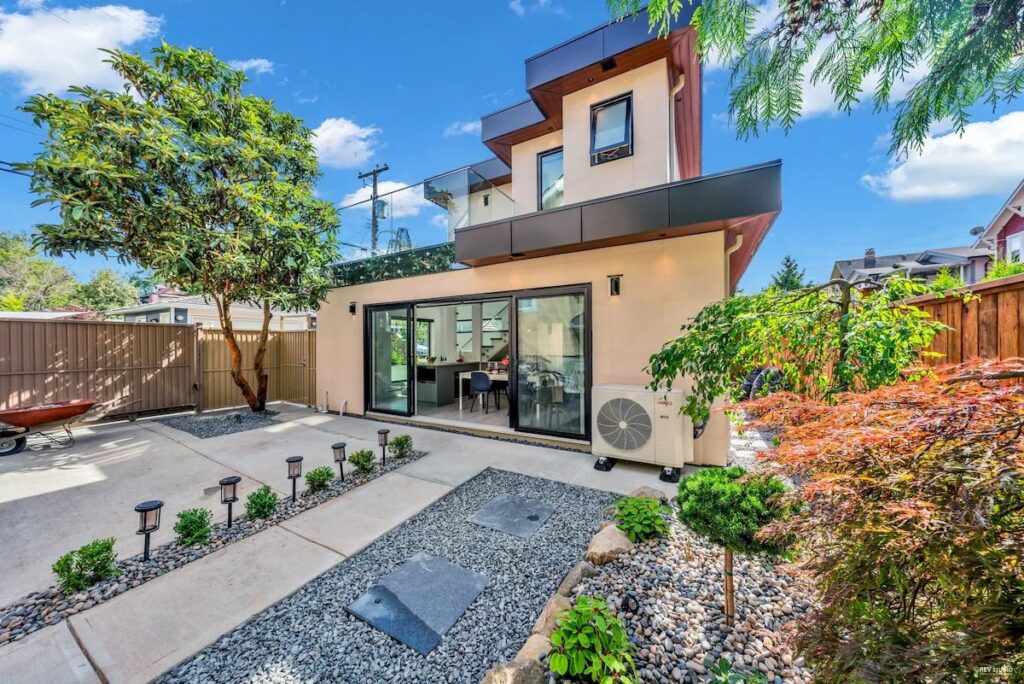
There is no single laneway-home design that works for every Vancouver property. The existing house, available building area, lot configuration, site access, servicing, and proposed size can all affect how the project should be approached.
Before moving too far into design or construction, it is worth looking at:
- The property’s layout and available building area
- Existing structures and site conditions
- Construction access
- The proposed size and layout
- Utility and servicing considerations
- Applicable planning and permit requirements
- How the finished home will be used
Early planning gives the project team a clearer picture of the work involved and can reduce avoidable changes later.
Why Work With Walker General Contractors?
Project Coordination
Practical Planning
Clear Communication
Construction Quality
Attention to Detail
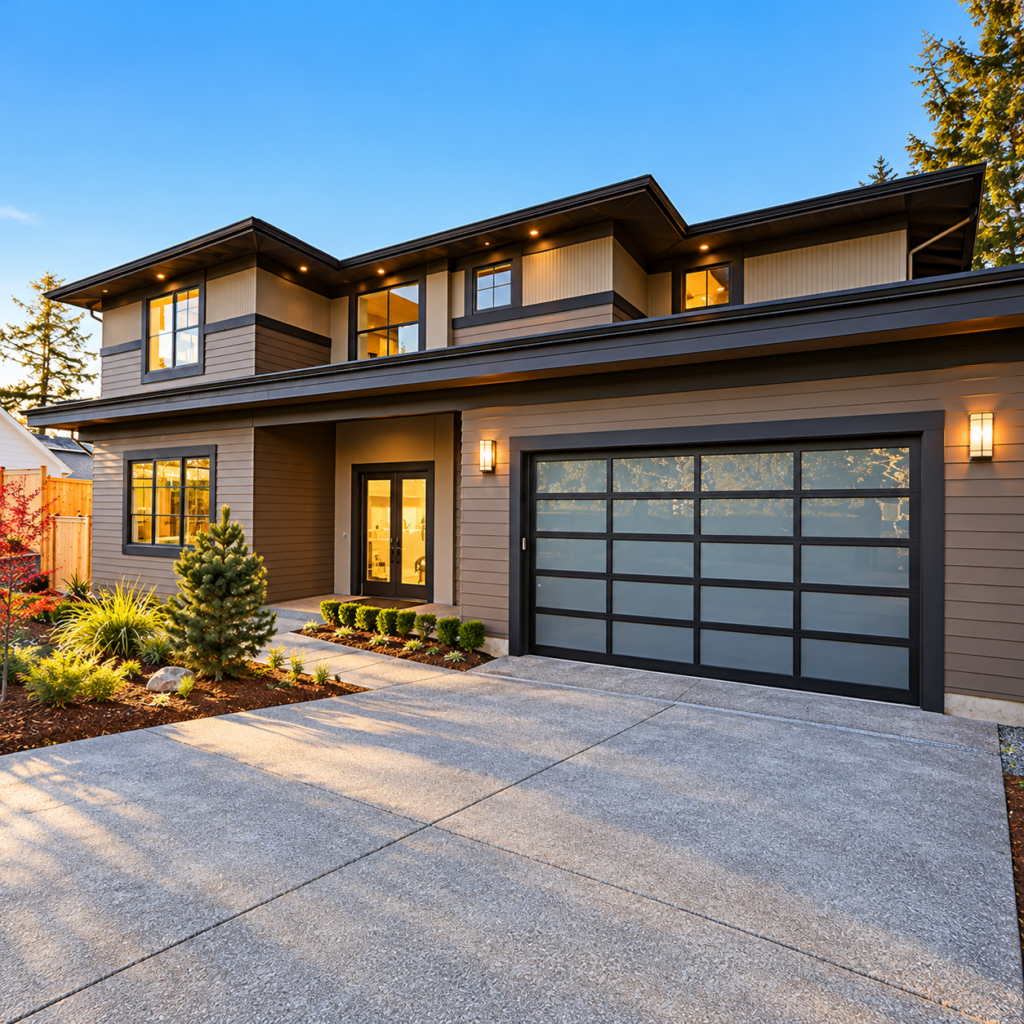
The New Home Construction Process
Every custom build has its own requirements, but the construction process generally moves through several connected stages.
1. Initial Consultation and Project Planning
The process begins with understanding the property, your goals and the type of home you want to build. This is where the broad scope, design direction, construction requirements and project priorities can be discussed.
2. Design and Floor Plans
The home design is developed around the property and the way you want the finished home to function. Floor plans, drawings and other project information provide the basis for the construction work that follows.
3. Permits and Pre-Construction
Before construction begins, the necessary planning, approvals and project preparations need to be addressed. The construction schedule, materials, site access and other practical requirements should be considered at this stage.
4. Site Preparation and Construction
Once the project is ready to move forward, the site is prepared and construction begins.
Depending on the property and scope, this can include demolition, excavation, foundation work, framing, roofing, exterior construction and installation of the home’s major building systems.
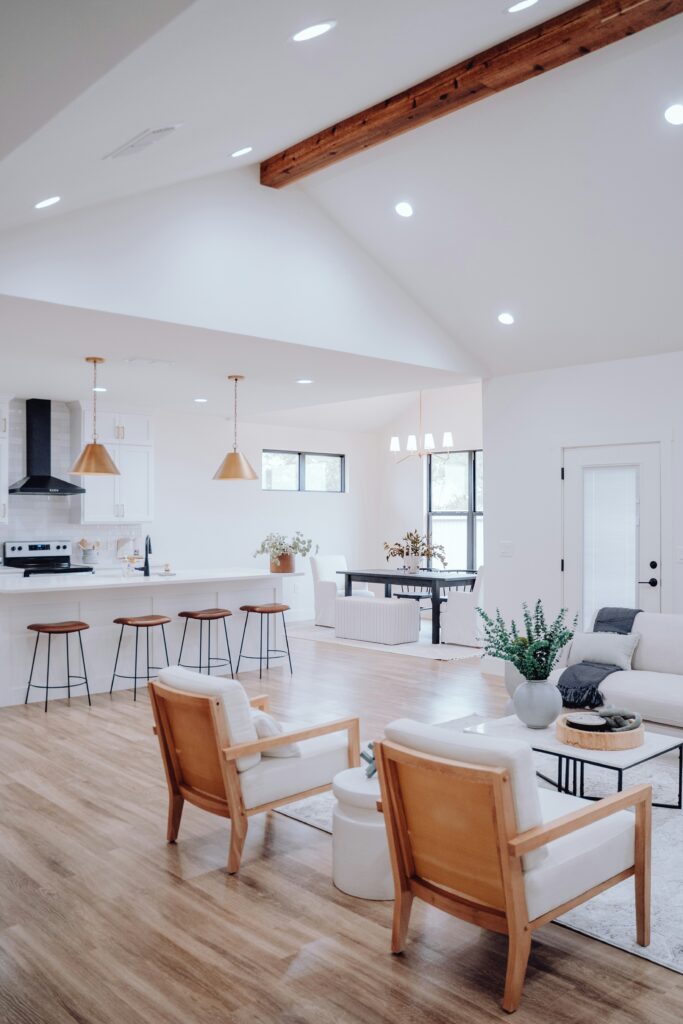
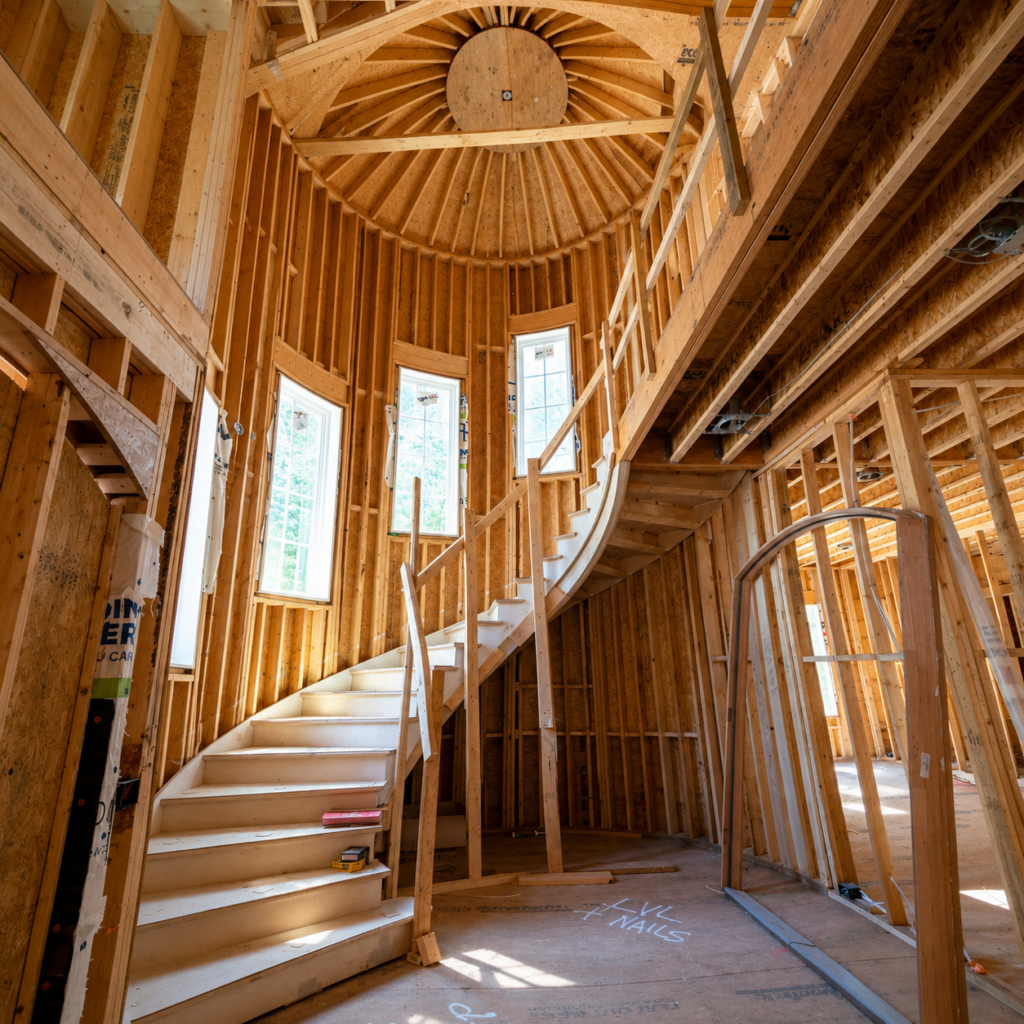
5. Mechanical, Electrical and Plumbing
A new home requires the systems that make the finished building comfortable and functional.
Construction may include:
- Plumbing
- Electrical
- Heating
- Ventilation
- Lighting
- Mechanical systems
These systems need to be coordinated with the structure, floor plan and interior finishes.
6. Inspection and Handover
The final stage involves completing the remaining construction work and addressing the details required before the home is ready for occupancy and use.
A properly coordinated handover brings the construction process to a close and gives the homeowner a finished property.
Frequently Asked Questions
How does the custom home building process work in Vancouver?
A custom build typically moves through planning and design, floor plans and drawings, permits and approvals, site preparation, construction, mechanical and electrical installation, interior finishes, inspections and handover.
The exact process varies according to the property and project scope.
How much does it cost to build a custom home in Vancouver?
The cost depends on the size and design of the home, site conditions, foundation and structural requirements, materials, building systems, finishes, professional services, permits and overall construction complexity.
A project-specific scope is needed to establish a meaningful budget.
What should I consider before building a new home?
Start with the property and your long-term goals.
Consider the site, desired floor plan, design, budget, construction requirements, professional services, permits, materials and how you want the home to function once completed.
Should I renovate or build a new home?
That depends on the existing property and what you want to achieve.
If the existing structure and layout can accommodate your goals, renovation may be appropriate. If you want a substantially different home or the existing property is not suitable for your needs, new construction may be worth considering
Does WGC help with new home design and floor plans?
New-home projects involve design and floor-plan requirements, but the exact design services and professional responsibilities should be established for each project.
Where architects, designers, engineers or other professionals are involved, their work needs to coordinate with the construction plan.
