
Home ― Basement Renovations Vancouver
Turning Underused Basement Space Into Part of Your Home
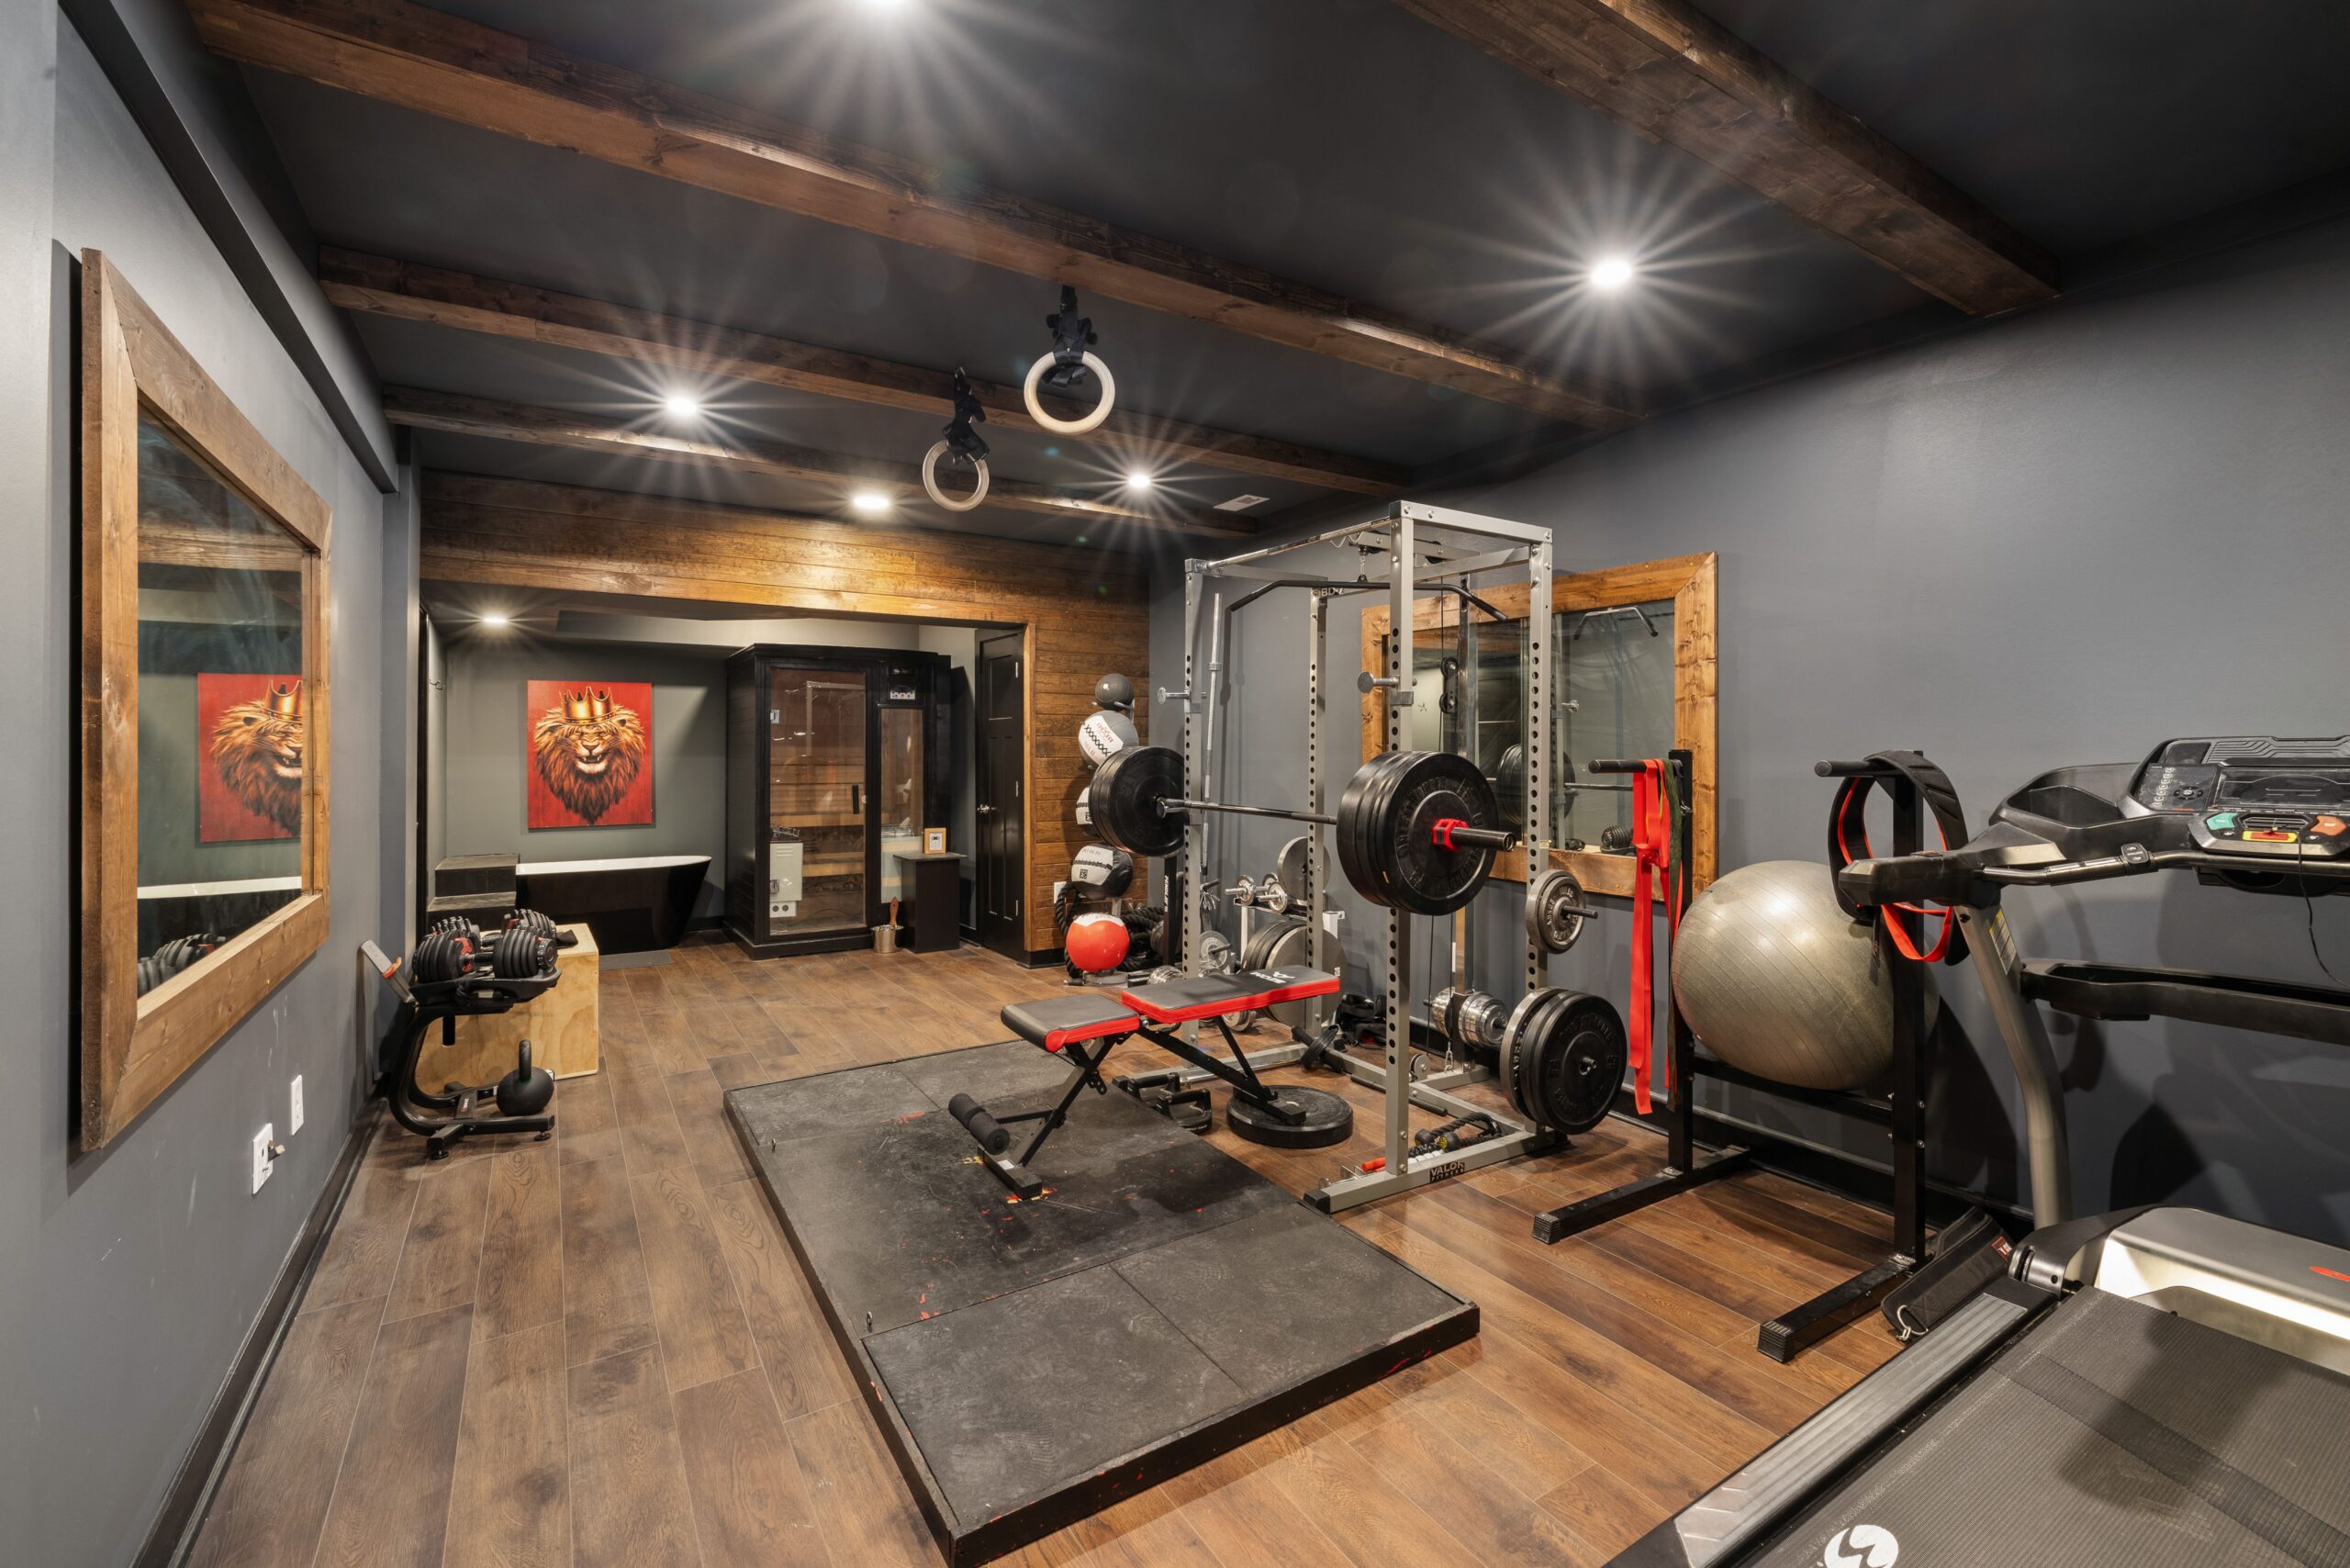
A basement can be much more than a place for storage.
With the right layout and construction plan, an unfinished or outdated basement can become a comfortable family room, home office, guest space, recreation area, additional bedrooms or another part of the home that gets used every day.
Walker General Contractors provides basement renovations Vancouver homeowners can plan around the existing conditions of their homes and the way they want to use the space.
A basement renovation can involve much more than flooring and drywall. Moisture, insulation, ceiling height, ventilation, plumbing, electrical systems and applicable building requirements all need to be considered before the finished space is built.
Every basement has its own challenges and opportunities. Some Vancouver homes have older basements that need improvements to insulation, lighting, or ventilation, while others may require changes to the existing layout to create a more functional living area. Careful planning helps identify potential issues early and ensures that new walls, flooring, lighting, and finishes work together. As a basement renovation contractor in Vancouver, Walker General Contractors helps homeowners coordinate these improvements while considering the home’s existing structure and the intended use of the space.
Need a quote?
Our Services
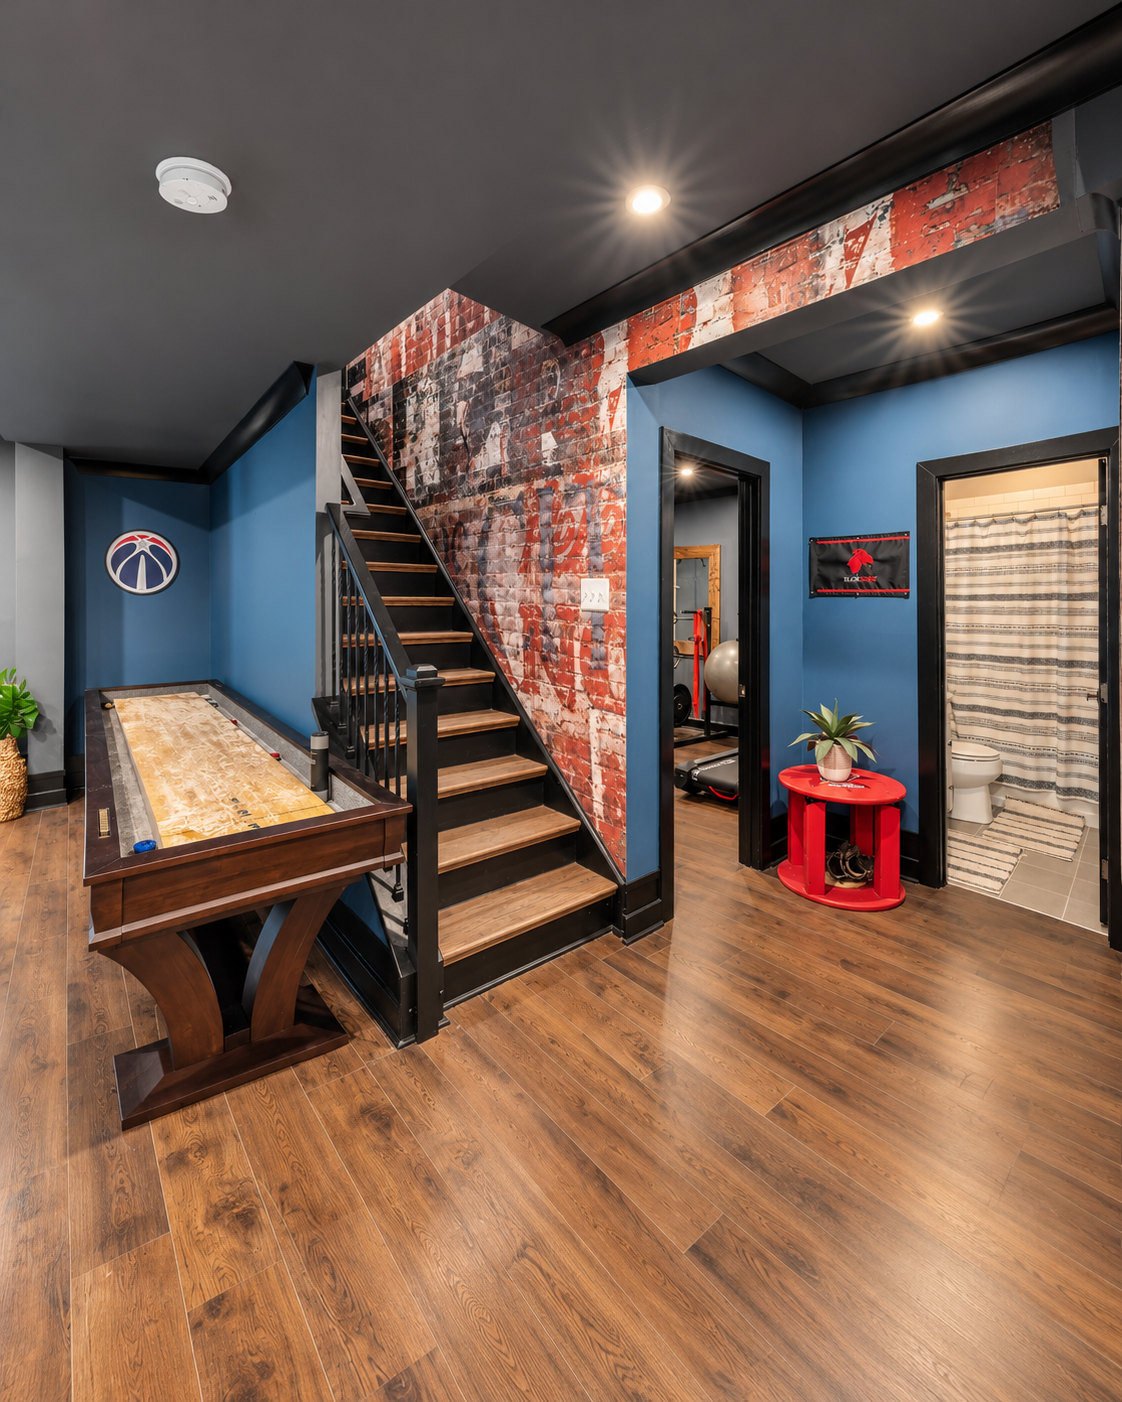
Basement Renovation Options
There is no single way to renovate a basement.
The right layout depends on the size and condition of the space, your household and what you want the finished basement to do.
Family and Living Spaces
A basement can provide additional room for everyday family life without changing the footprint of the house.
Depending on the layout, this could include:
- Family rooms
- Recreation areas
- Media rooms
- Play areas
- Guest spaces
- Home offices
- Hobby rooms
- Additional storage
The goal is to make the lower level feel like a useful part of the home rather than an afterthought.
Basement Bedrooms
Additional bedrooms can make a basement more useful for a growing household, guests or other living arrangements.
Bedroom planning may need to consider room size, natural light, egress, ceiling height, ventilation and other applicable requirements.
These details should be addressed before construction rather than after the rooms have already been framed.
Basement Bathrooms
Adding a bathroom can make a basement considerably more practical, particularly when the lower level is being used as living or guest space.
Depending on the existing home, the project may involve:
- Plumbing
- Drainage
- Ventilation
- Waterproofing
- Fixtures
- Flooring
- Lighting
- Layout changes
The existing location of plumbing and other building systems can influence what is practical.
Basement Suites and Separate Living Spaces
Some homeowners consider a basement renovation because they want to create a more independent living area.
A basement may have potential for a secondary suite or other separate living arrangement, but suitability depends on the property, existing conditions, proposed layout and applicable requirements.
If you are considering a basement suite renovation Vancouver project, planning may need to address:
- Separate access
- Ceiling height
- Bedroom egress
- Fire separation
- Plumbing
- Electrical systems
- Heating and ventilation
- Kitchen facilities
- Bathroom facilities
- Natural light
- Applicable permits and requirements
Basement Renovation vs. Finishing an Unfinished Basement
Basement Finishing
Basement Renovation
A finishing project may involve taking an unfinished space and adding:
- Insulation
- Framing
- Drywall
- Flooring
- Lighting.
- Paint
- Basic interior finishes
A larger renovation may involve changing an existing finished or partially finished basement.
This could include:
- Layout changes
- New bedrooms
- Bathroom additions
- Kitchen or kitchenette areas
- Plumbing
- Electrical upgrades
- Moisture improvements
- Insulation improvements.
- New flooring and finishes
The appropriate approach depends on the starting condition and the intended result.
Basement Moisture, Insulation and Ventilation
Basement renovations need to start with the condition of the space.
Finishing a basement without addressing underlying moisture or comfort issues can create problems later.
Moisture
Moisture is one of the first things worth investigating in an unfinished or older basement.
Potential concerns can include:
- Damp walls or floors
- Water entry
- Condensation
- Previous leaks
- Drainage issues
- Existing moisture damage
The appropriate solution depends on where the moisture is coming from and the condition of the property.
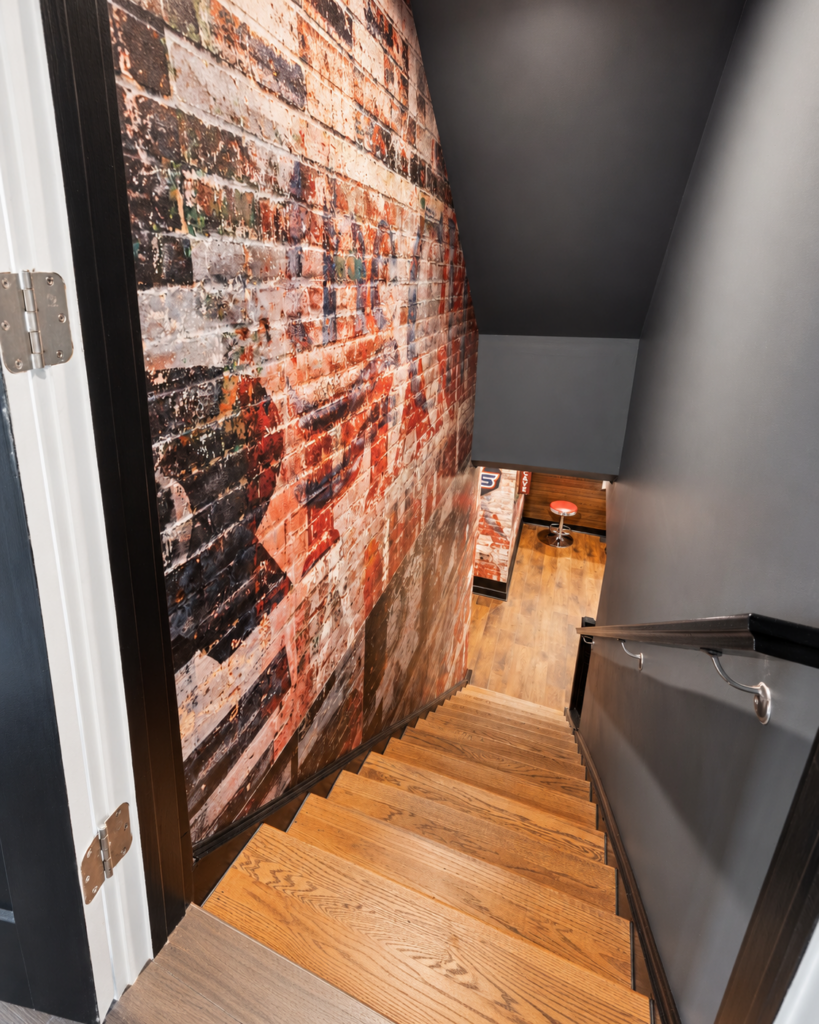
Insulation
A basement renovation can also be an opportunity to improve insulation and make the space more comfortable.
The existing construction, walls, floors and proposed finishes all influence the appropriate approach.
Ventilation
Basement spaces need adequate ventilation for comfort and indoor air quality.
The ventilation requirements depend on the layout and the intended use of the space.
These considerations should be addressed before walls and ceilings are closed.
Basement Finishing and Interior Construction
A successful laneway home construction Vancouver project starts well before construction materials arrive on site.
The early work is about understanding the property, establishing how the dwelling should function, and identifying the different pieces that need to come together during construction.
Start With the Property
Once the underlying construction requirements have been addressed, the interior can be developed around the intended use of the basement.
Basement finishing Vancouver projects may include:
- Framing
- Insulation
- Drywall
- Flooring
- Painting
- Cabinetry
- Countertops
- Interior doors
- Trim and carpentry
- Lighting
- Plumbing fixtures
- Electrical fixtures
The finishes should support the way the space will be used.
A family room may need durable flooring and built-in storage. A home office may require thoughtful lighting and electrical planning. A basement suite may need a very different combination of kitchen, bathroom, bedroom and living areas.
The Basement Renovation Process
A laneway house construction Vancouver project can include several stages of residential construction, depending on the scope of the build.
Initial Consultation
Construction
Existing-Condition Review
Finishing and Completion
Planning and Layout
What Affects Basement Renovation Costs in Vancouver?
One of the first questions homeowners ask is:
How much does a basement renovation cost in Vancouver?
There is no single price that applies to every basement.
The budget can be affected by:
- Basement size.
- Existing condition
- Moisture issues
- Ceiling height
- Demolition requirements
- Framing
- Insulation
- Plumbing
- Electrical work
- Bathroom or kitchen additions
- Flooring
- Cabinetry
- Finishes
- Suite requirements
- Permit and approval requirements
- Overall project complexity
A basic basement finishing project is very different from a renovation involving a bathroom, kitchen, bedrooms and a separate living area.
That is why a useful basement renovation cost Vancouver estimate needs to be based on the actual basement and proposed scope.
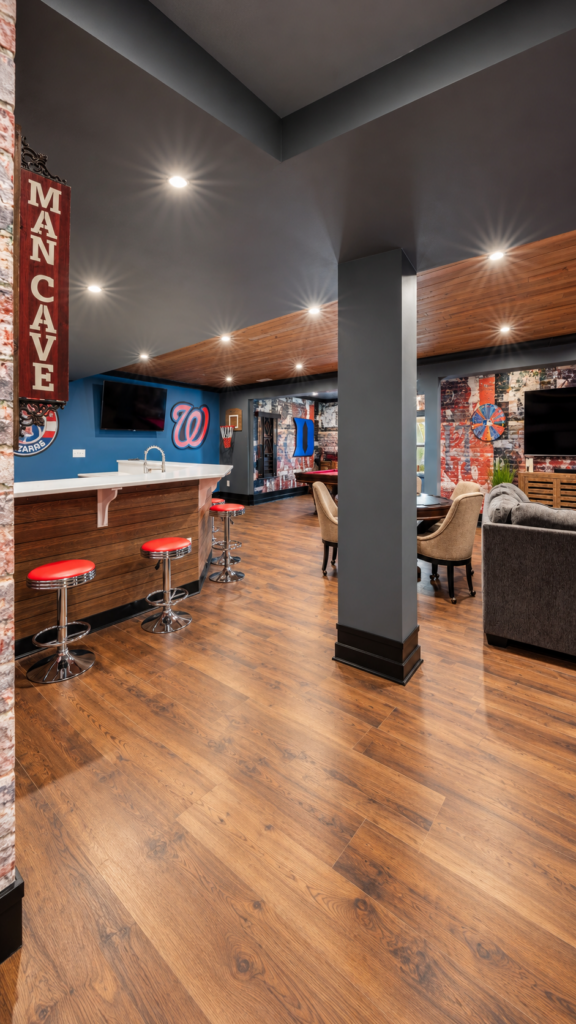
Frequently Asked Questions
How much does it cost to renovate a basement in Vancouver?
Basement renovation costs depend on the size and condition of the space, moisture issues, ceiling height, materials, plumbing, electrical work, bathrooms, kitchens, finishes and overall complexity.
A project-specific scope is needed to establish a meaningful budget.
Do basement renovations require permits?
Some basement renovation work requires permits or other approvals, while some cosmetic work may not.
The requirements depend on the type and scope of construction and should be confirmed for the specific property.
Can I turn my Vancouver basement into a legal suite?
A basement may be suitable for a secondary suite, but this depends on the property, proposed layout and applicable requirements.
Ceiling height, egress, fire separation, plumbing, electrical systems, access and other factors may need to be considered before determining whether the proposed space can qualify.
What should I check before finishing an unfinished basement?
Start with the existing condition.Moisture, ceiling height, insulation, foundation walls, framing, plumbing, electrical systems, ventilation and access should all be considered before deciding on the final layout and finishes.
Can I add a bathroom to my basement?
A basement bathroom may be possible depending on the existing plumbing, drainage, layout and applicable requirements.
The location of existing services and the proposed floor plan should be considered before the bathroom layout is finalised.
What is the best flooring for a Vancouver basement?
The appropriate flooring depends on the basement’s moisture conditions, intended use, comfort requirements and overall design.
Before selecting flooring, any underlying moisture concerns should be addressed rather than relying on the flooring material to solve the problem.
