
Home ― Kitchen Renovations in Vancouver
Kitchen Renovations in Vancouver
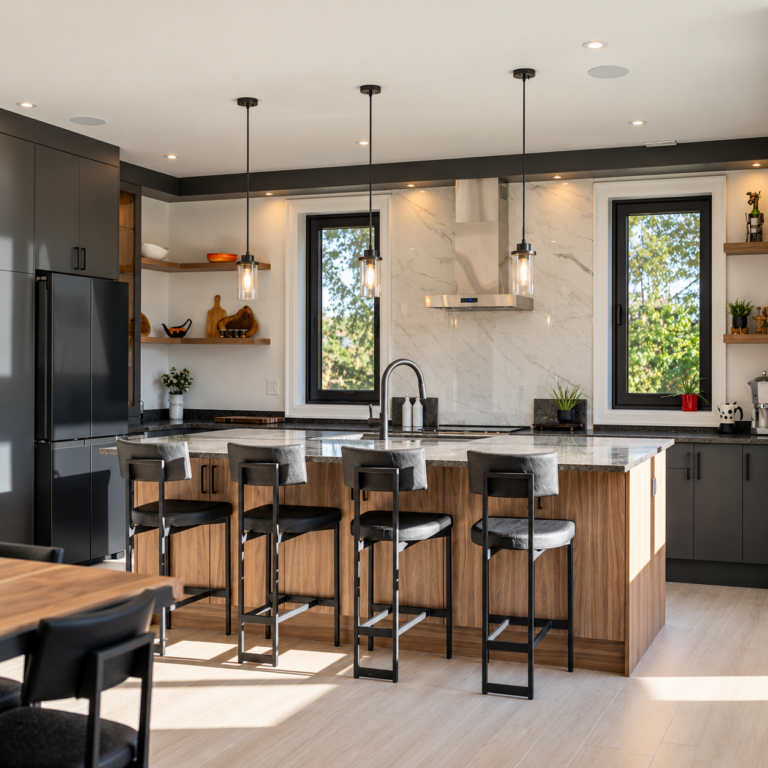
A kitchen renovation usually starts with something that is not working.
Maybe the existing layout makes cooking awkward. There is not enough storage. The counters are too small. Appliances are in inconvenient locations. Or the kitchen simply no longer suits the way your household uses the home.
Walker General Contractors provides kitchen renovations Vancouver homeowners can plan around their existing space, lifestyle, budget, and long-term needs. Some projects involve a straightforward update, while others require a new layout, structural changes, plumbing, electrical work, or a larger renovation of the surrounding space.
The finished cabinets and countertops are what you see first. Behind them, there is a lot of construction that needs to be planned properly.
Need a quote?
Our Services
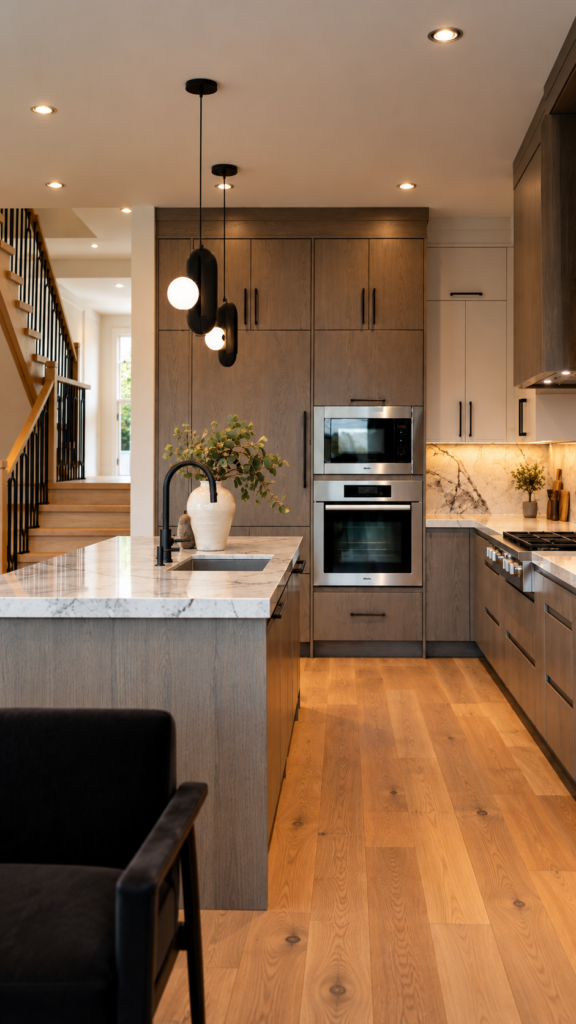
Start With What Isn't Working
Before choosing cabinet colours, countertops, or appliances, it helps to look at the kitchen as it exists today.
Where do people move through the room? Where are groceries put away? Is there enough workspace around the cooktop and sink? Are appliances positioned where they make sense? Is storage being used efficiently?
A kitchen renovation can involve:
Reworking the existing layout
Replacing or installing cabinetry
Adding or changing countertops
- Building a kitchen island
- Installing new flooring
- Adding backsplashes and tile
- Improving lighting
- Updating electrical systems
- Modifying plumbing
- Drywall and painting
- Carpentry
- Appliance planning
- Expanding the kitchen
- Structural changes where required
The right scope depends on the home and what you want the renovation to accomplish.
Designing a Kitchen That Works for the Home
A kitchen can look impressive and still be frustrating to use.
The location of the sink, refrigerator, cooking area, cabinets, island, doors, and walkways all influence how people move through the room. That is why layout should be considered before finishes.
During planning, it is useful to think about:
- Where groceries enter and are stored
- Counter space around appliances
- Cabinet and drawer access
- Island size and location
- Seating
- Storage
- Lighting
- Appliance placement
- The relationship between the kitchen and nearby rooms
For a small kitchen renovation Vancouver homeowners may need to make every part of the available space count. In a larger kitchen, the challenge can be avoiding a layout that creates unnecessary walking or takes up too much floor area with cabinetry and an oversized island.
There is no single layout that works for every household. The goal is to make the available space useful.

Kitchen Islands and Work Areas
An island can give a kitchen another work surface, additional storage, seating, and a natural place for people to gather.
But bigger is not always better.
An island that is too large can make movement around the kitchen uncomfortable and reduce the amount of usable floor space. A smaller island may provide a better balance between preparation space and circulation.
When planning an island, consider:
- Floor area
- Clearance around the island
- Seating
- Storage
- Electrical requirements
- Sink or appliance locations
- Countertop dimensions
- How the island fits into the rest of the layout
The island should work with the kitchen rather than force the rest of the room around it.
Cabinets and Kitchen Storage
Cabinetry affects both the appearance of the kitchen and how easy it is to keep organised.
Storage needs are different from one household to another. Pots and pans require different storage from small appliances, dishes, pantry items, or cleaning supplies.
Depending on the space, options can include:
- Full-height cabinets
- Deep drawers
- Pantry storage.
- Corner storage
- Appliance storage
- Waste and recycling pull-outs
- Island storage
- Open shelving
- Custom cabinet configurations
A custom kitchen renovation Vancouver project can also provide an opportunity to work around unusual wall dimensions, existing conditions, appliance requirements, or specific storage needs.
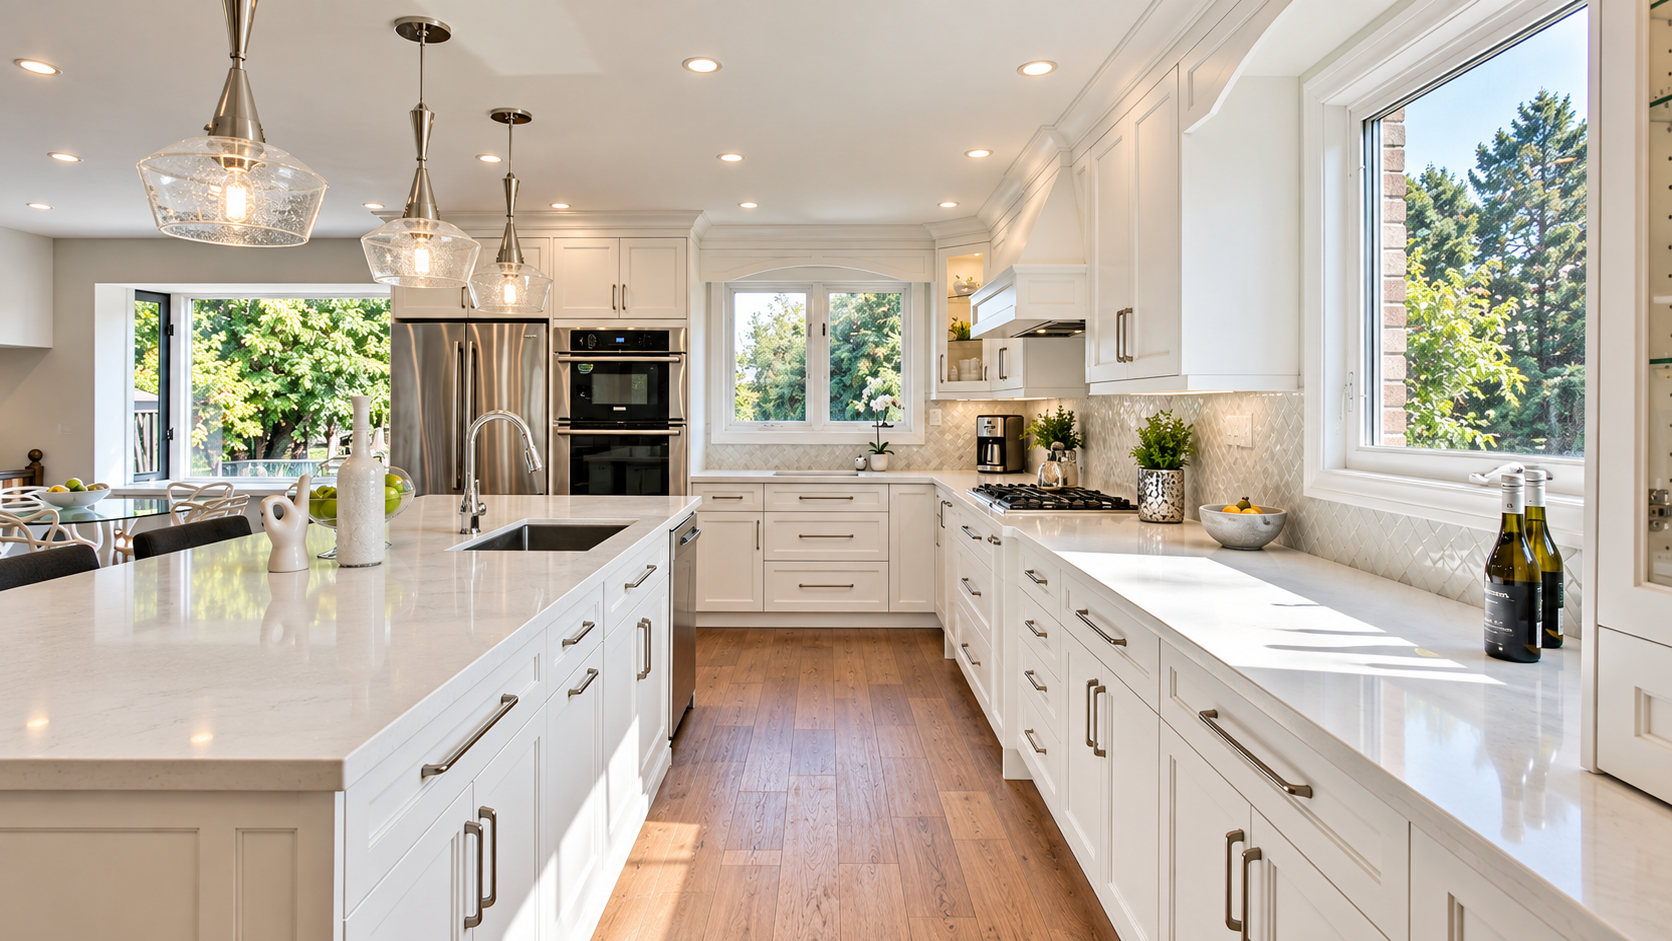
Lighting, Electrical and Plumbing
A kitchen renovation is also an opportunity to address parts of the room that are easy to overlook.
Lighting should support the work being done in different areas. General lighting, task lighting, and under-cabinet lighting can all have different roles.
Electrical planning may include:
- Appliance connections
- Countertop outlets
- Island electrical requirements
- Under-cabinet lighting
- General kitchen lighting
- Switch locations
- Other electrical requirements
Plumbing becomes particularly important when the location of the sink, dishwasher, refrigerator water line, or other fixtures changes.
Planning Appliances and Kitchen Ventilation
Appliances should be considered while the kitchen is being planned, not after the cabinets have already been designed.
Before construction, consider:
Refrigerator dimensions and location
- Range or cooktop
- Oven configuration
- Dishwasher placement
- Microwave location
- Range hood and ventilation
- Electrical requirements
- Plumbing connections where applicable
Having appliance specifications available early can help the different parts of the renovation fit together properly.
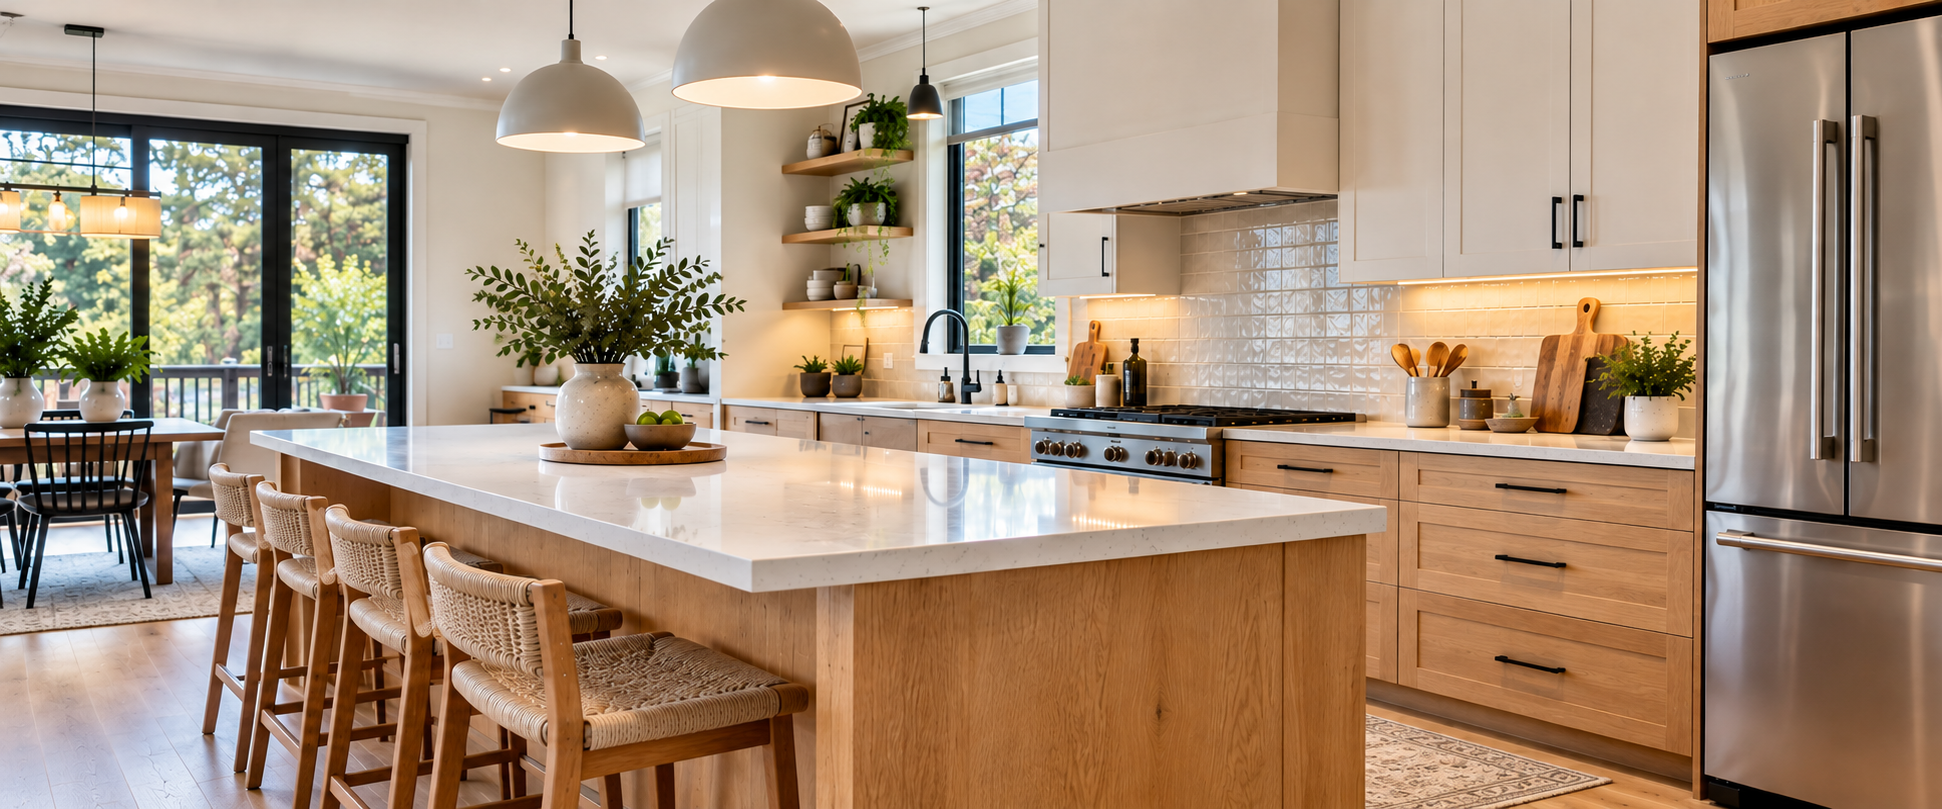
Kitchen Renovation Costs in Vancouver
There is no single price that applies to every kitchen renovation Vancouver project.
Replacing cabinets and finishes while keeping the existing layout is a very different project from moving walls, relocating plumbing, upgrading electrical systems, replacing flooring, installing custom cabinetry, and changing the overall footprint.
Factors that can affect kitchen renovation cost Vancouver include:
- Kitchen size
- Existing conditions
- Demolition
- Layout changes
- Structural work
- Cabinetry
- Countertops
- Appliances
- Flooring
- Lighting
- Electrical work
- Plumbing
- Mechanical requirements
- Tile and backsplash selections
- Finish materials
- Overall construction complexity
The age and condition of the home can also matter. Once existing walls, floors, or finishes are opened up, the actual construction conditions may be different from what was visible beforehand.
For that reason, a realistic budget should be based on the proposed scope and existing conditions rather than a generic cost-per-kitchen figure.
How Long Does a Kitchen Renovation Take?
The kitchen renovation timeline Vancouver homeowners should expect depends on the scope of the work.
A focused update may involve fewer construction stages than a full renovation with demolition, layout changes, structural work, plumbing, electrical, cabinetry, countertops, flooring, and finishing.
A project can move through stages such as:
- Reviewing the existing kitchen
- Defining the scope of work
- Planning the layout
- Selecting materials and fixtures
- Coordinating construction requirements
- Preparing the site
- Demolition
- Structural, plumbing, and electrical work where required
- Preparing walls, floors, and other surfaces
- Installing cabinetry
- Installing countertops and backsplash
- Completing flooring, lighting, painting, and other finishes
- Completing final plumbing and electrical work
- Reviewing the finished space
Material availability and project complexity can affect the schedule, so the most useful timeline is one developed around the actual renovation.
Do You Need a Permit for a Kitchen Renovation?
Not every kitchen renovation involves the same type of construction.
Replacing finishes can be a different scope from moving walls, changing plumbing, modifying electrical systems, or carrying out structural work.
If you have questions about a kitchen renovation permit Vancouver project, the proposed scope and the property need to be considered together.
Permit and approval requirements should be addressed during planning rather than after construction has started.
Renovating an Older Vancouver Kitchen
Older Vancouver homes can have construction conditions that are not immediately visible.
Previous renovations may have changed walls, electrical systems, plumbing, flooring, or other parts of the kitchen. Once those finishes are removed, the condition behind them becomes easier to assess.
Planning an older kitchen renovation may therefore involve looking at:
- Existing plumbing
- Electrical capacity and layout
- Wall construction
- Flooring conditions
- Previous alterations
- Structural considerations
- Cabinet and appliance dimensions
- Ventilation
- Other existing conditions
That does not mean every older kitchen needs extensive work. It means the renovation should respond to the home that is actually there.
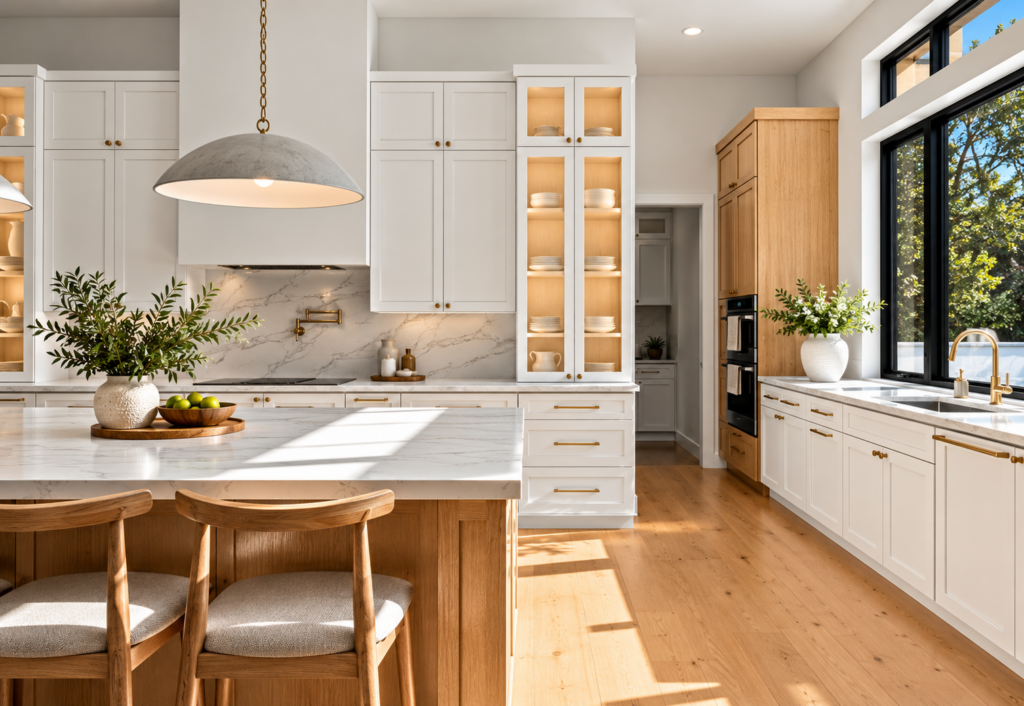
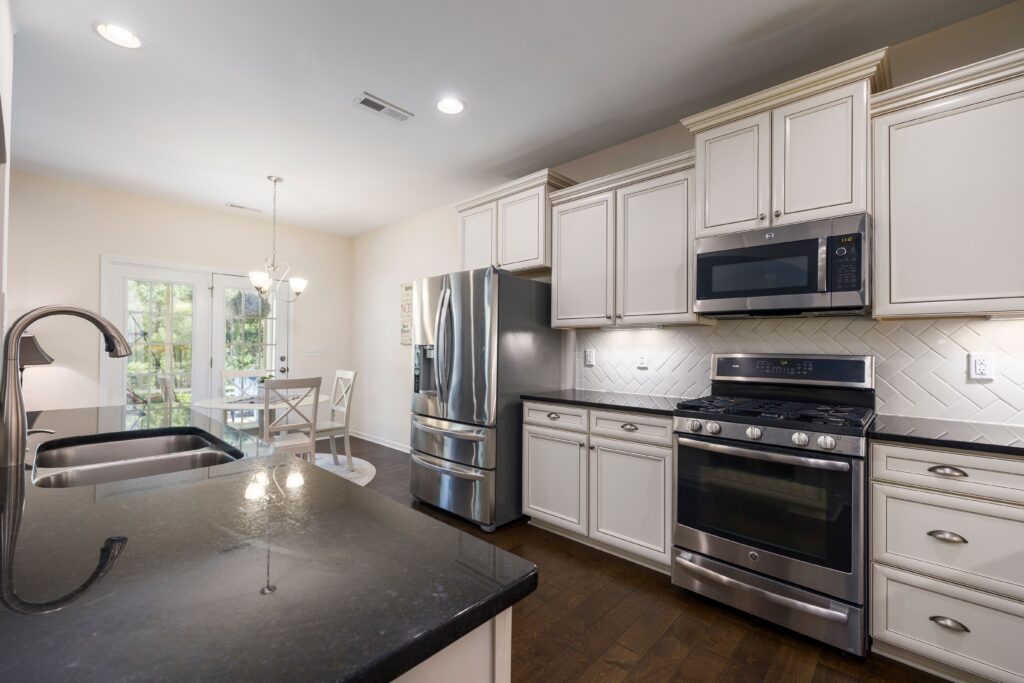
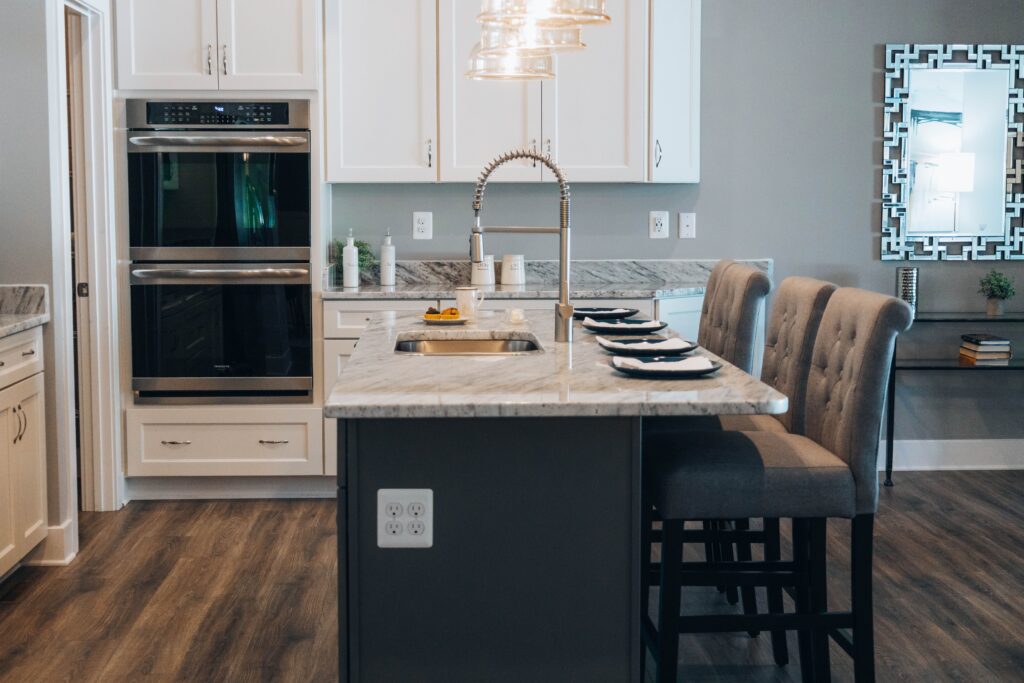
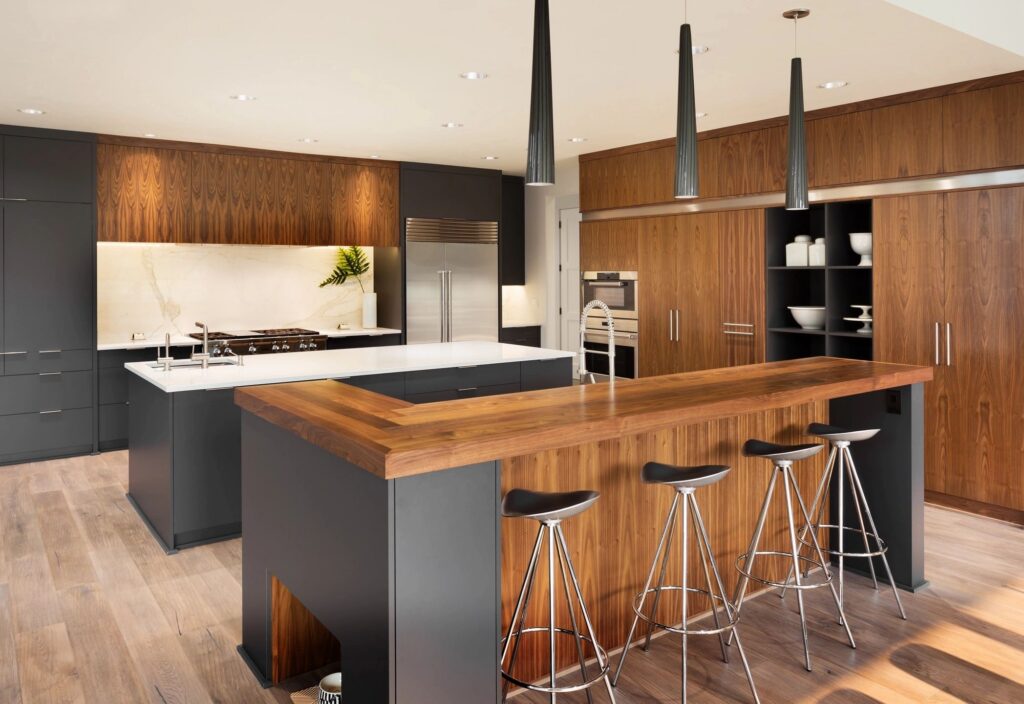
What Makes a Kitchen Renovation Work?
A kitchen renovation does not have to be the biggest renovation in the house to make a meaningful difference.
It needs to solve the problems that prompted the renovation in the first place.
That could mean:
- More useful storage
- A better layout
- More counter space
- Improved lighting
- Better appliance placement
- Easier movement
- More durable finishes
- A stronger connection with adjacent living areas
The best decisions are the ones that make sense for the way the kitchen will actually be used.
Kitchen Renovations Across Vancouver and the Lower Mainland
Homes throughout Vancouver and the Lower Mainland vary in age, size, layout, and existing construction.
That is why a Vancouver kitchen renovation should be planned around the individual home rather than copied from another project.
Walker General Contractors works with homeowners on kitchen renovations as part of residential renovation and construction projects, coordinating the construction work with the decisions that shape the finished space.
Kitchen Renovation vs. Kitchen Remodeling
The terms are often used interchangeably, but the actual construction scope can be very different.
A smaller kitchen update might involve:
- Cabinet fronts or hardware
- Countertops
- Lighting
- Flooring
- Paint
- Fixtures
A more extensive kitchen remodeling Vancouver project may involve:
- Full demolition
- New cabinetry
- Layout changes
- Wall alterations
- Plumbing relocation
- Electrical upgrades
- New flooring
- New lighting
Structural work where required
The appropriate approach depends on the existing kitchen and what you need the renovation to accomplish.
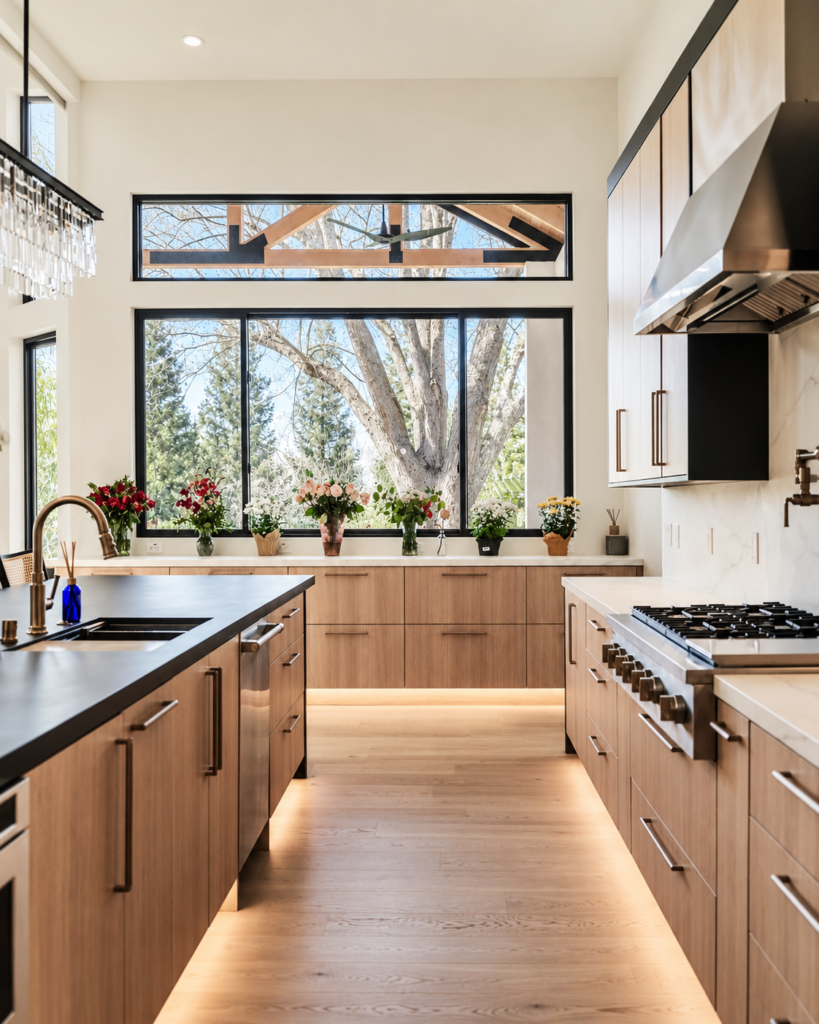
Why Work With Walker General Contractors?
A kitchen renovation combines a lot of individual decisions.
Cabinetry needs to work with the walls and appliances. Countertops need to work with cabinets and plumbing. Electrical and lighting need to follow the layout. Flooring, tile, painting, and finishing work need to happen in the right sequence.
Walker General Contractors approaches each kitchen renovation contractor Vancouver project with attention to:
- Existing conditions
- Layout and space planning
- Scope of work
- Cabinetry
- Countertops
- Plumbing
- Electrical
- Lighting
- Flooring and tile
- Construction scheduling
- Finishing work
The objective is simple: create a kitchen that works properly for the home and the people using it.
Our Kitchen Renovation Process
Review the Existing Kitchen
Plan the Construction
Establish the Scope
Carry Out the Renovation
Coordinate the Layout
Complete the Final Review
Frequently Asked Questions
How much does a kitchen renovation cost in Vancouver?
The cost depends on the size and design of the dwelling, site conditions, structural requirements, utilities, materials, finishes, and overall construction complexity.
A project-specific assessment is needed to understand which factors will affect your budget.
How long does a kitchen renovation take?
The timeline depends on the scope of the renovation, material selections, demolition, layout changes, structural work, cabinetry, plumbing, electrical work, and finishing requirements.
Do I need a permit to renovate my kitchen in Vancouver?
It depends on the work being proposed and the property. Structural, plumbing, electrical, and other regulated changes may have specific permit or approval requirements.
Those requirements should be reviewed during the planning stage.
Can I change the layout of my kitchen?
Potentially, yes. The feasibility of moving walls, plumbing, electrical components, appliances, or other elements depends on the existing home and proposed layout.
The construction implications should be understood before work begins.
Is a kitchen island worth adding?
An island can provide additional preparation space, storage, seating, and a gathering area.
Whether it makes sense depends on the size of the kitchen, the proposed layout, and the clearance available around it.
Do I need custom cabinets?
Not every kitchen requires custom cabinetry.
Custom cabinets can be useful where the kitchen has unusual dimensions, specific storage requirements, particular appliance needs, or a layout that benefits from more precise cabinet configurations.
