
Home ― Home Renovation Services in Vancouver
Home Renovation Contractor in Vancouver
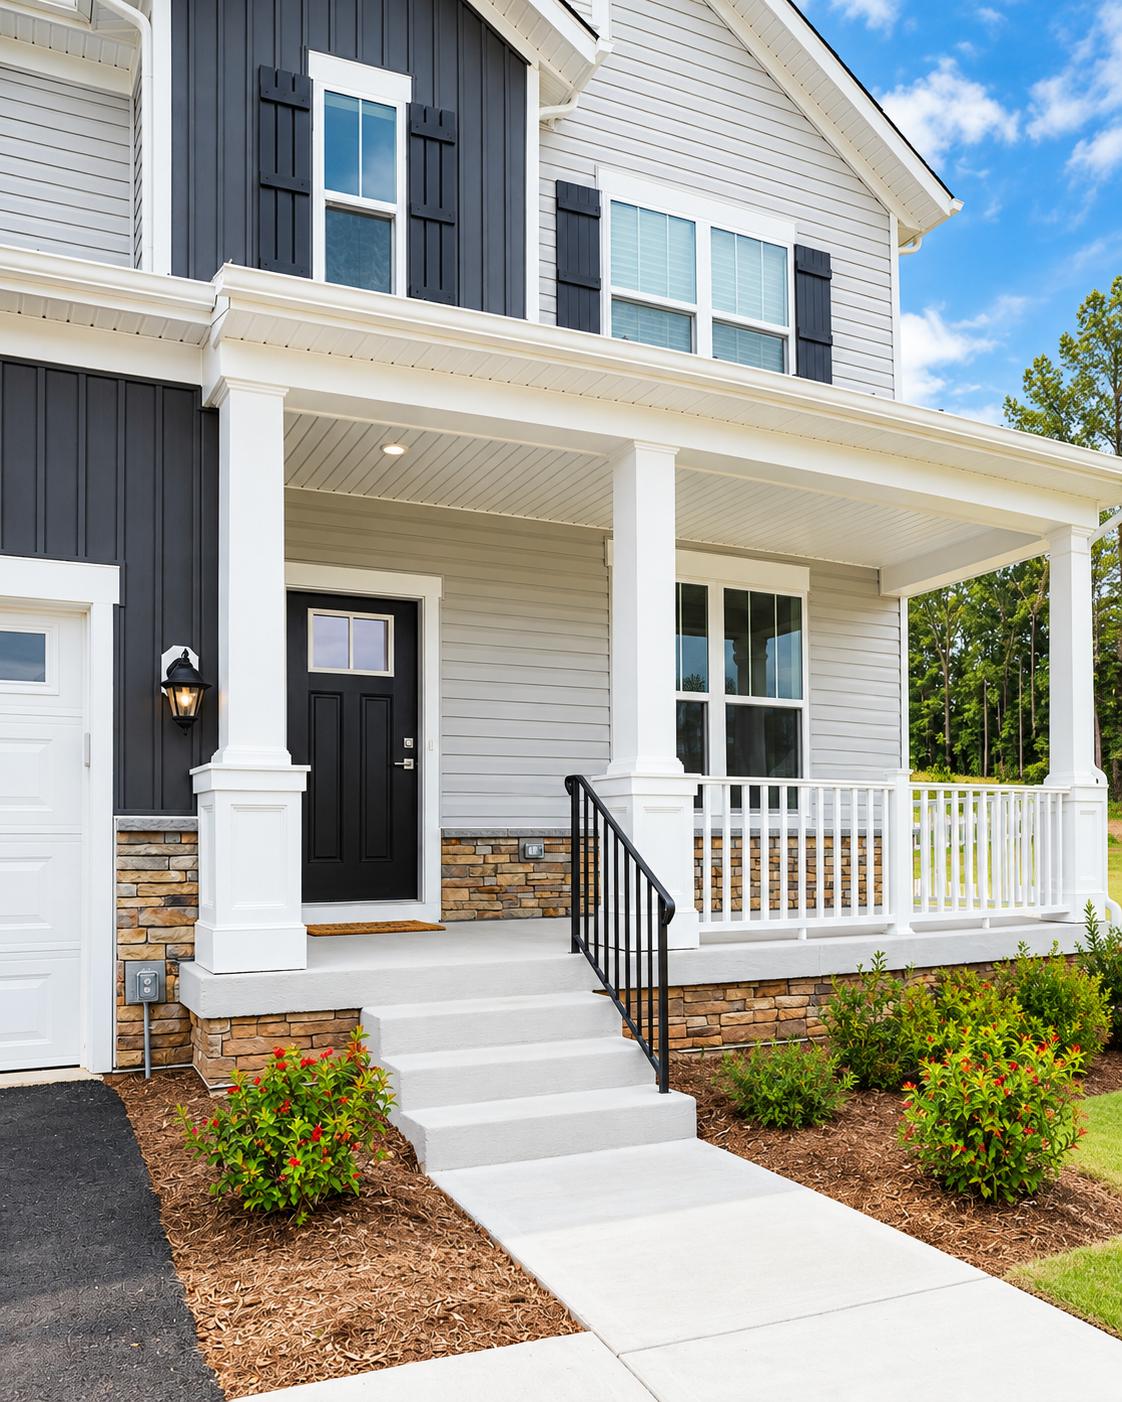
Renovating Vancouver Homes With the Existing House in Mind
A home renovation is rarely just about changing how a house looks. The most successful projects consider how the home is built, how the space is used, what needs to change and how all of the construction work fits together.
Walker General Contractors works with Vancouver homeowners on renovations ranging from individual rooms to larger projects involving multiple areas of the home. As a home renovation contractor Vancouver homeowners can work with, we coordinate the construction work, trades, materials and project details involved in turning an existing house into a more functional home.
Need a quote?
Our Services
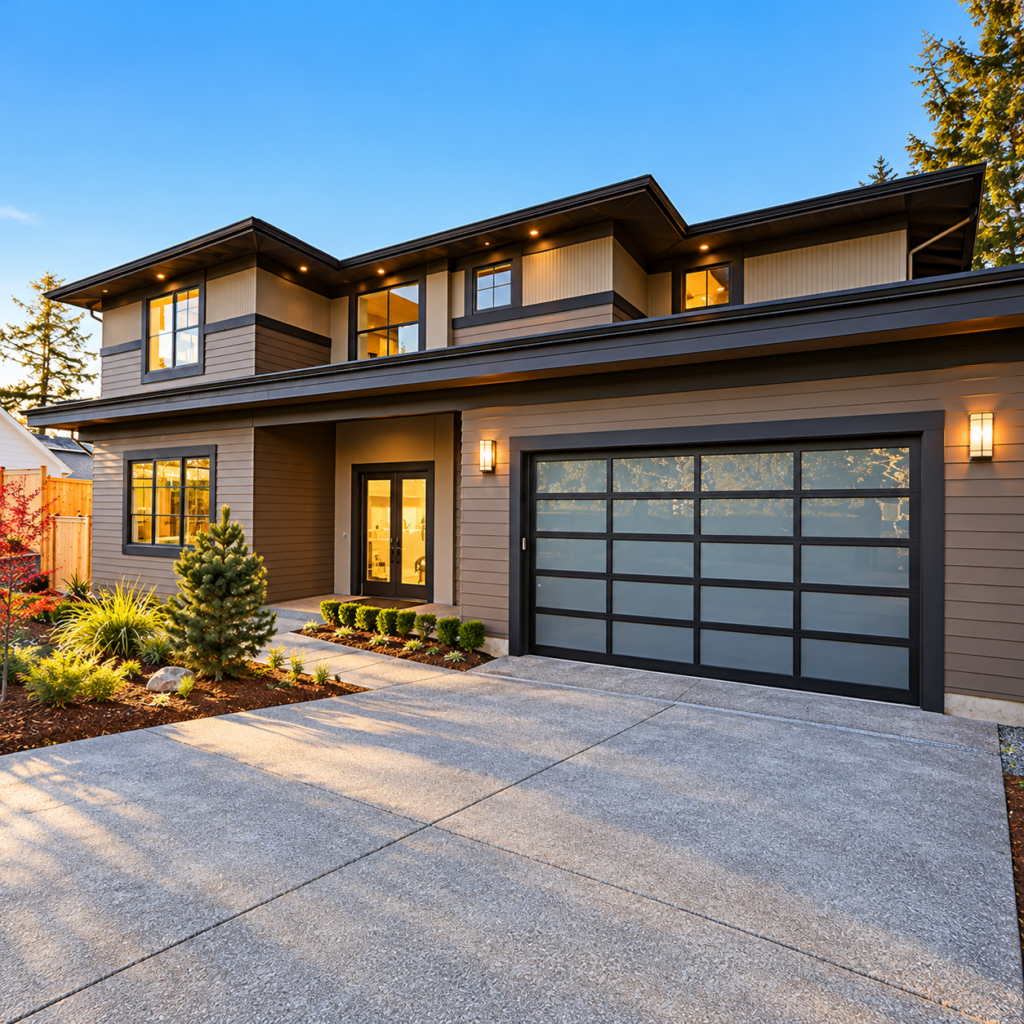
Full-Home and Major Renovations
Not every renovation fits neatly into a single category.
A larger renovation may involve several connected areas of the house, such as the kitchen, bathrooms, basement, living spaces or bedrooms. It may also involve changes to the layout, structural work, updated plumbing and electrical systems, new finishes or improvements to how the home functions as a whole.
A whole home renovation Vancouver project can include:
- Reworking the existing floor plan
- Renovating kitchens and bathrooms
- Updating basements and living spaces
- Improving storage and circulation
- Replacing flooring and interior finishes
- Updating electrical and plumbing systems
- Making structural changes where appropriate
- Improving lighting and ventilation
- Adding or relocating interior spaces
- Coordinating multiple trades and stages of construction
The scope depends on the condition of the home and the goals for the renovation. Some homeowners need a targeted renovation, while others are looking at a much broader transformation of the existing property.
What Can a Home Renovation Include?
This is one of the first questions to address.
There is no single laneway-home design that works for every Vancouver property. The existing house, available building area, lot configuration, site access, servicing, and proposed size can all affect how the project should be approached.
Before moving too far into design or construction, it is worth looking at:
- The property’s layout and available building area
- Existing structures and site conditions
- Construction access
- The proposed size and layout
- Utility and servicing considerations
- Applicable planning and permit requirements
- How the finished home will be used
Early planning gives the project team a clearer picture of the work involved and can reduce avoidable changes later.
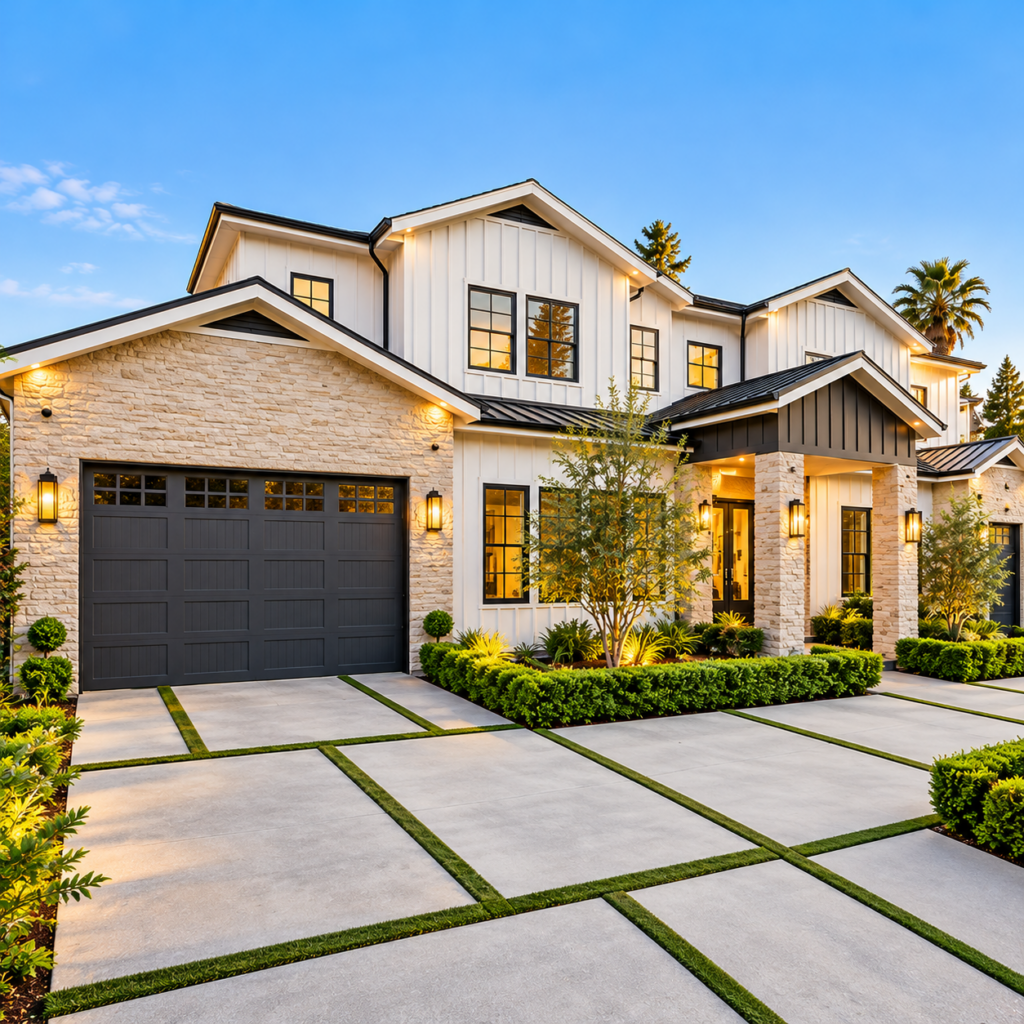
What Can a Home Renovation Include?
A renovation should be planned around the house rather than around a list of trendy features.
Walker General Contractors works across a range of residential renovation projects, including:
Kitchen Renovations
The kitchen is often one of the most connected spaces in a home. A renovation may involve changes to the layout, cabinetry, countertops, lighting, appliances, plumbing, electrical work, flooring and storage.
For detailed kitchen planning and construction information, see our Kitchen Renovations Vancouver services.
Bathroom Renovations
Bathroom projects can range from updating finishes and fixtures to more substantial changes involving layout, plumbing, ventilation, waterproofing and storage.
The existing conditions of the bathroom should be understood before decisions are made about the new layout or finishes.
Explore our Bathroom Renovations Vancouver services for more information.
Basement Renovations
A basement can become additional living space, a recreation area, bedrooms, a home office or another use that suits the household.
Basement renovations may require particular attention to moisture, insulation, ventilation, plumbing, electrical work and applicable requirements.
Learn more about our Basement Renovations Vancouver services.
Home Additions
Sometimes the existing footprint of a house no longer provides enough space.
An addition can create room for a larger kitchen, additional bedrooms, expanded living areas or other needs. Depending on the property, additions can involve structural work, foundations, framing, roofing, mechanical systems and other construction stages.
For projects specifically focused on expanding your home, explore our Home Additions Vancouver services.
Planning a Home Renovation in Vancouver
A laneway house construction Vancouver project can include several stages of residential construction, depending on the scope of the build.
Start With the Existing Conditions
Consider Design and Floor Plans
Define the Scope of Work
Plan for Permits and Approvals
Renovating Older Vancouver Homes
Older Vancouver homes can present opportunities that are easy to overlook.
The existing layout may no longer suit modern living, while the structure and building systems may require attention before new finishes are installed. In some cases, the best renovation is not about replacing everything—it is about identifying what can be retained, what needs to be upgraded and where changes will have the greatest impact.
Renovating an older home may involve consideration of:
- Existing floor plans and room layouts
- Structural conditions
- Older plumbing and electrical systems
- Insulation and ventilation
- Windows and doors
- Flooring and wall finishes
- Kitchen and bathroom layouts
- Storage and circulation
- Previous renovations
- Permits and applicable building requirements
A proper understanding of the existing house helps shape a more realistic renovation plan.
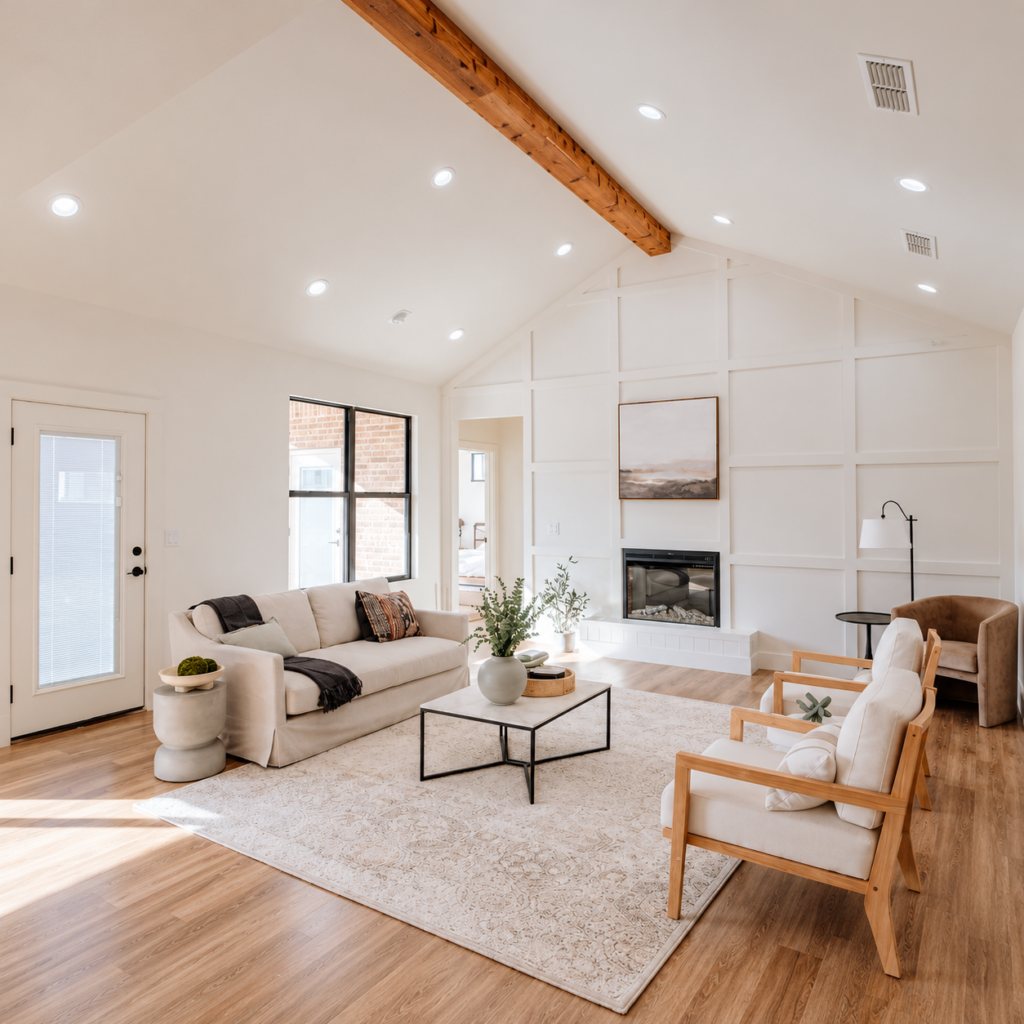
The Home Renovation Process
Every renovation is different, but having a clear process helps homeowners understand what happens next.
Initial Consultation
Construction
Assessment and Planning
Finishing and Completion
Frequently Asked Questions
How much does a full home renovation cost in Vancouver?
The cost depends on the size and scope of the renovation, existing conditions, structural work, plumbing and electrical requirements, materials, finishes and overall project complexity.
A project-specific scope is needed to develop a meaningful renovation budget.
How long does a whole-home renovation take?
There is no standard timeline for every renovation.
The schedule can be affected by project scope, design and permit requirements, demolition, structural work, material availability, trade coordination and the condition of the existing home.
Should I renovate an older Vancouver home?
An older home may have significant renovation potential, but its existing condition should be evaluated before deciding on the scope of work.
The layout, structure, plumbing, electrical systems, insulation, ventilation and previous modifications can all influence the renovation.
Do home renovations in Vancouver require permits?
Some renovation work requires permits or other approvals, while other work may not.
The requirements depend on the type and scope of construction and the property involved. Permit requirements should be confirmed as part of project planning.
Can I renovate my entire house while living in it?
Whether a homeowner can remain in the property depends on the scope of work and which areas of the home are affected.
A renovation involving extensive demolition, structural work, plumbing, electrical systems or multiple rooms can create significant disruption. The practical approach should be discussed during project planning.
Can a renovation change the layout of my home?
Potentially, yes. Layout changes are common in larger renovations, but what can be changed depends on the existing structure and the proposed scope.
Walls, plumbing, electrical systems and other building elements may need to be considered before a new layout is finalised.
What should I do before starting a home renovation?
Start by defining what you want to improve and why.
From there, consider the existing condition of the house, the desired scope, design and floor plans, construction requirements, materials, permits, budget and expected timeline.
A clear plan makes it easier to understand the work before construction begins.
