Do You Need a Designer or Contractor First? | WGC
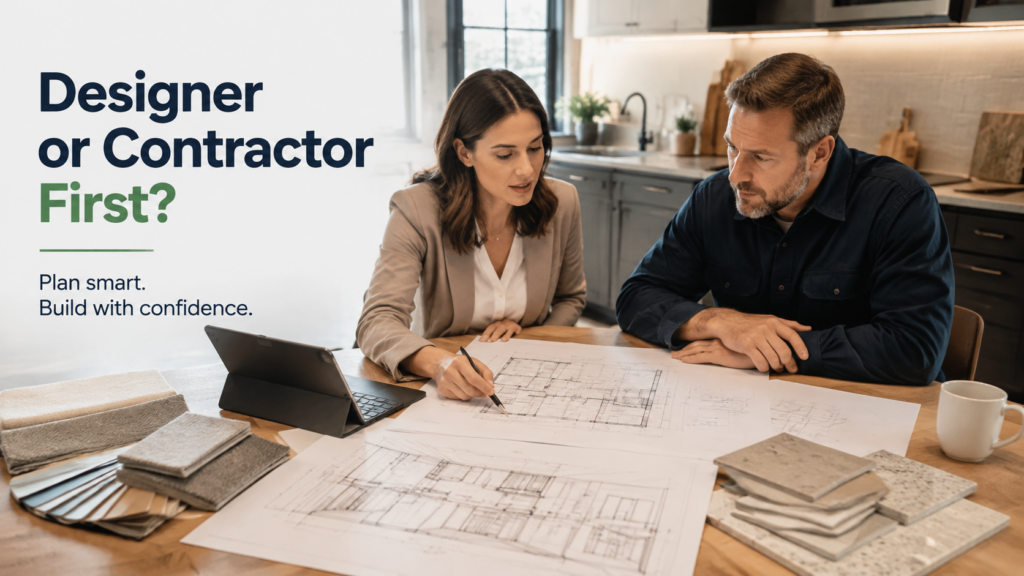
Do You Need a Designer or Contractor First?
If you’re planning a major home renovation in Vancouver, one of the first questions is often surprisingly difficult:
Who should you hire first—the designer, architect, or contractor?
There isn’t one answer for every renovation.
A bathroom refresh may not need the same level of planning as removing walls, changing a home’s layout, finishing a basement, or adding square footage. The right starting point depends on the scope, complexity, structural changes, permitting requirements, and how clearly you already know what you want.
For larger renovations, getting design and construction thinking involved early can help identify practical issues before they become expensive changes during construction.
Here’s how to decide where to start.
First, Understand What Each Professional Does
Before deciding who to call, it helps to understand the difference between the roles.
A Designer
A designer generally focuses on how the finished space will look and function.
Depending on the project, that can include:
- Layout planning
- Cabinet and millwork design
- Finishes
- Fixtures
- Colours
- Lighting concepts
- Material selections
- Interior details
For a kitchen or bathroom renovation, a designer can help turn a general idea into a more defined plan.
An Architect
An architect may become important when the project involves more substantial changes to the building.
Depending on the project and requirements, architectural services may involve:
- Floor plans
- Building design
- Exterior changes
- Additions
- Significant layout changes
- Permit drawings
- Coordination with other professionals
Not every renovation requires an architect. The appropriate professional depends on the project and applicable requirements.
A General Contractor
A general contractor is responsible for turning the plans into a finished project.
That can involve coordinating:
- Demolition
- Framing
- Electrical trades
- Plumbing trades
- Drywall
- Flooring
- Cabinetry
- Tile
- Painting
- Inspections
- Scheduling
- Subcontractors
- Material deliveries
WGC’s own service offering includes Design & Floor Plans alongside renovation and construction services, which means the planning and construction sides can be considered together rather than treated as completely separate stages.
When You Should Start With a Designer
Starting with a designer can make sense when you already know that the main challenge is figuring out the space.
For example, imagine you have a small kitchen and know you want:
- More storage
- Better workflow
- A larger island
- Improved lighting
- New cabinetry
- Better connection to the dining area
You may know what isn’t working without knowing exactly how to fix it.
That’s where design work can be valuable.
A designer can help explore different possibilities before construction begins.
Design is especially useful when you have lots of ideas but no clear plan
Pinterest, Instagram and renovation shows can provide plenty of inspiration.
They don’t necessarily tell you whether those ideas work in your home.
Your existing walls, windows, plumbing locations, electrical system, ceiling height and structural layout all place limits on what is practical.
A good design process turns inspiration into something that can actually be built.
When You Should Involve a Contractor Early
Sometimes the better starting point is a contractor—or at least a contractor should be involved before the design becomes too detailed.
This is particularly useful when the renovation involves construction complexity.
Examples include:
- Removing walls
- Changing the layout substantially
- Finishing or converting a basement
- Adding an extension
- Moving plumbing
- Significant electrical changes
- Structural modifications
- Older homes
- Multiple rooms being renovated together
Why?
Because something can look excellent on paper and still create practical construction problems.
A contractor can look at the proposed work through a different lens:
How will this actually be built?
That question matters.
The Most Important Question: How Much Are You Changing?
A useful way to decide where to start is to ask yourself:
Am I changing the finishes, or am I changing the house?
Mostly finishes
If you’re keeping the existing layout and replacing things such as:
- Cabinets
- Countertops
- Flooring
- Paint
- Fixtures
- Lighting
the project may require less upfront design coordination.
Changing the house
If you’re considering:
- Removing walls
- Moving rooms
- Changing stairs
- Adding square footage
- Altering exterior walls
- Creating a new basement living area
- Changing major plumbing routes
- Making structural modifications
the planning becomes much more important.
In these situations, bringing the construction side into the conversation early can help identify what needs to happen before you commit to a final design.
Vancouver Homes Can Add Another Layer of Complexity
The question becomes even more important when you’re working with an older Vancouver-area home.
WGC’s existing blog covers several examples of local housing conditions that can affect renovation planning, including Vancouver Specials, heritage homes, older properties, basements, moisture concerns and structural changes.
The existing building matters.
You may have beautiful plans for an open-concept main floor, for example, but the wall you want to remove may be doing more than dividing two rooms.
Or you may want to finish a basement without realizing that moisture management, ceiling height, ventilation or other existing conditions need attention first.
That’s why a renovation shouldn’t be planned entirely from photographs and inspiration boards.
Don’t Design Everything Before Thinking About Construction
One common mistake is to spend a lot of time finalizing a design before asking whether the construction approach makes sense.
That can create a frustrating situation.
You finally have the kitchen you’ve been imagining.
Then someone explains:
- The wall needs structural work.
- Plumbing needs to move.
- Electrical capacity needs to be addressed.
- The proposed ceiling detail is more complicated than expected.
- A material has a long lead time.
- A permit or professional drawing is required.
Now the design has to change.
Early contractor input can help identify these issues sooner
This doesn’t mean a contractor should make every design decision.
It means the people responsible for design and construction should communicate early enough to identify conflicts before construction begins.
That’s a very different approach from designing everything first and asking later whether it can be built within the budget.
What About Design-Build?
For some homeowners, a design-build approach can simplify the process.
Instead of managing separate design and construction relationships yourself, the design and construction work can be coordinated through one team or closely integrated process.
The potential advantages include:
- Fewer communication gaps
- Earlier construction input
- Easier coordination
- A clearer understanding of the relationship between design and budget
- One team helping move the project from concept toward construction
It doesn’t automatically make a project better.
The important question is whether the team has the experience, communication and project-management process to coordinate the work properly.
When Hiring Separate Professionals Makes Sense
There are also situations where working with separate professionals is completely reasonable.
You may already have:
- An architect you trust
- An interior designer
- Completed architectural drawings
- Engineering plans
- Detailed specifications
- A strong vision for the finished project
In that situation, your next step may simply be finding the right contractor to execute the plans.
The key is making sure everyone understands:
Who is responsible for what?
Ask These Questions Before Hiring Anyone
Before choosing a designer, architect or contractor, ask practical questions.
If you’re speaking with a designer
Ask:
- Have you worked on projects similar to mine?
- How detailed will the final design be?
- Will the drawings be suitable for contractor pricing?
- Who coordinates with the contractor?
- How are design changes handled?
If you’re speaking with an architect
Ask:
- What services are included?
- Will you prepare permit drawings if required?
- Will engineering be needed?
- Who coordinates the different professionals?
- What happens after the drawings are complete?
If you’re speaking with a contractor
Ask:
- Can you work from existing plans?
- Do you provide design or floor-plan services?
- When should engineering be involved?
- What information do you need before providing a reliable estimate?
- Who coordinates the trades?
- How are changes handled once construction begins?
These questions will tell you far more than simply asking, “How much do you charge?”
Don’t Forget About Permits
If your renovation involves structural, plumbing, electrical, mechanical or other regulated work, permit requirements may apply.
WGC already has a dedicated guide to Vancouver renovation permits, so homeowners should review the applicable requirements rather than assuming that a project is too small to need approval.
The important point for planning is simple:
Don’t finalize your construction schedule before understanding the approval requirements that apply to your project.
Permitting can affect drawings, professional coordination, construction sequencing and when work can actually begin.
A Simple Decision Framework
Still unsure who to contact first?
Use this as a starting point.
Start with a designer if:
- Your main problem is layout or aesthetics.
- You have lots of ideas but no clear direction.
- You’re primarily changing finishes.
- You need help developing the concept.
Start with an architect or appropriate design professional if:
- You’re planning an addition.
- You’re substantially changing the building.
- Exterior or structural changes are involved.
- Your project requires professional drawings or other specialized design services.
Talk to a contractor early if:
- You’re removing walls.
- You’re renovating several areas at once.
- You’re working with an older home.
- You’re planning a basement renovation.
- You’re concerned about constructability or budget.
- You already have plans and need to understand how they translate into construction.
Consider an integrated design-and-construction approach if:
- You want design and construction coordinated closely.
- You don’t want to manage multiple professionals yourself.
- You want construction considerations incorporated early.
- You prefer having one team responsible for moving the project forward.
The Best Starting Point Is the One That Matches Your Project
There is no rule saying every Vancouver homeowner must hire a designer first.
There is also no rule saying you should call a contractor before talking to anyone else.
The better question is:
What does my project actually require?
A cosmetic kitchen update may need very little design coordination.
A whole-home renovation can require much more.
An addition is different again.
A basement conversion is different from both.
And an older Vancouver home may reveal conditions that you simply can’t see until the project is properly assessed.
The earlier you understand those differences, the easier it becomes to make good decisions about design, budget, permits and construction.
Plan Better, Build Together
At Walker General Contractors, our approach is built around the idea that good construction starts with good planning.
Our services include design and floor plans, home renovations, custom additions, basement renovations, kitchen and bathroom renovations, new builds and other construction services.
If you’re still at the stage of asking, “Where do I even start?”, that’s a good time to have a conversation.
You don’t need every decision made before asking questions.
You need a clear understanding of what you’re trying to accomplish, what the home can support, and what needs to happen to get from the idea to a finished project.
Walker General Contractors
North Vancouver, BC
604-781-7785
info@walkergeneralcontractors.ca
Plan Better. Build Together.
About the Author: walkergc

Related Posts