
Vancouver Home Renovation Timeline: How Long Does Construction Take? | WGC
Vancouver Home Renovation Timeline: How Long Does Construction Take?
Planning a renovation is exciting until the calendar enters the conversation.
The first question many homeowners ask is simple: How long will the renovation take?
There is no single answer. A bathroom renovation, basement conversion, whole-home remodel, and addition can have very different schedules.
A typical Vancouver home renovation timeline depends on project scope, design complexity, permits, structural work, material availability, inspections, and the condition of the existing home. The construction period is only one part of the schedule. Planning, drawings, approvals, ordering materials, and final inspections can all affect the total project duration.
That distinction matters.
A homeowner who plans only for demolition and construction may underestimate the actual time required by weeks or even months.
How Long Does a Home Renovation Take in Vancouver?
Small cosmetic renovations may move relatively quickly, while major renovations involving structural changes, additions, multiple rooms, or extensive system upgrades can take considerably longer. There is no reliable single timeline for every Vancouver renovation because existing conditions and approval requirements vary from property to property.
As a planning framework, homeowners can think about renovation schedules in five broad stages:
- Planning and design
- Permits and approvals
- Pre-construction
- Construction
- Inspections and completion
The important point is that these stages are connected.
A delay at the beginning can affect everything that follows.
A Typical Vancouver Renovation Timeline
Project Type | Main Scope | Timeline Considerations |
| Bathroom Renovation | Fixtures, tile, waterproofing, plumbing | Smaller scope but trade coordination matters |
| Kitchen Renovation | Cabinets, electrical, plumbing, finishes | Cabinet and appliance lead times can affect schedule |
| Basement Renovation | Framing, insulation, electrical, finishes | Existing moisture, ceiling height and permits may affect timing |
| Full Home Renovation | Multiple rooms and systems | More trades and decisions create a longer schedule |
| Home Addition | New structural space | Design, approvals, structural work and construction add complexity |
Stage 1: Initial Consultation and Project Planning
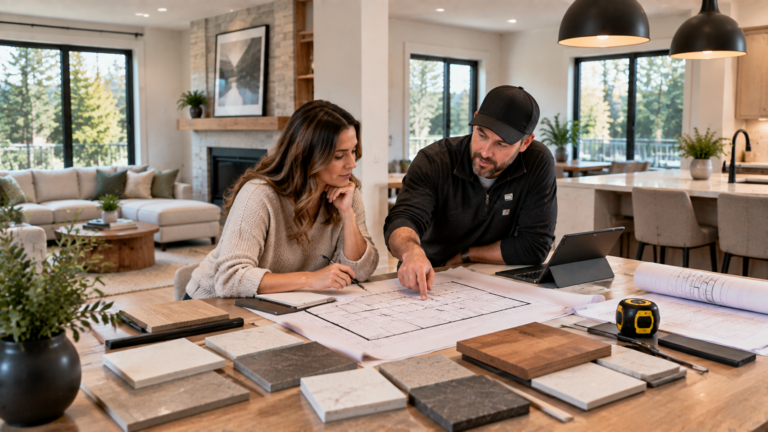
The renovation timeline starts before construction. During the early planning stage, homeowners and contractors establish the scope, priorities, budget, existing conditions, and intended outcome. Good planning reduces avoidable changes after work begins.
This stage may include:
- Initial consultation
- Property assessment
- Scope development
- Budget planning
- Preliminary design
- Project priorities
- Existing-condition review
This is where homeowners should ask difficult questions.
What absolutely needs to change?
What would be nice to have?
What can wait?
Those decisions help establish a realistic project.
Stage 2: Design and Drawings
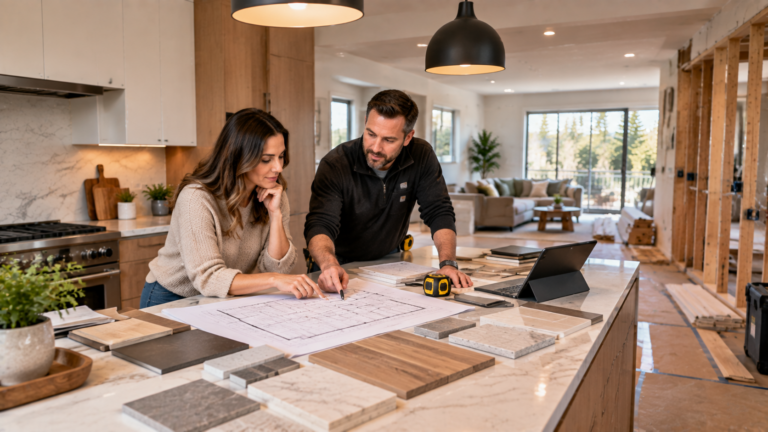
Design work can take different amounts of time depending on the renovation. A straightforward interior update may require limited drawings, while a structural renovation or addition can require more detailed architectural and engineering work.
Design may involve:
- Floor plans
- Interior layouts
- Material selections
- Structural drawings
- Electrical planning
- Plumbing layouts
- Lighting plans
Why Design Affects the Construction Timeline
A change made during design is generally easier to manage than a change made after demolition.
For example:
Before construction:
“Let’s move the kitchen sink.”
During construction:
“The plumbing needs to move, the cabinets need to change, the countertop needs to change, and the electrical layout needs to be revised.”
Same idea.
Very different schedule impact.
Stage 3: Permits and Approvals in Vancouver
Permit requirements depend on the work being proposed. The City of Vancouver states that projects such as creating new spaces, moving interior walls, making structural changes, or installing or moving plumbing, electrical, or gas lines may require permits. Cosmetic work such as painting or replacing fixtures, cabinets, and flooring may not require a building permit.
This is why permit planning should happen early.
For certain simple residential renovations, Vancouver currently offers a Residential Renovation Fast Track. The City says eligible simple residential renovation projects under $250,000 can use this process, and its current information reports that 92% of simple renovation permits are being issued within three days. That does not mean every renovation qualifies or that every project will receive approval within that timeframe.
Renovations That May Require Permits
Depending on the project, permit requirements can include work involving:
- Structural changes
- Interior wall relocation
- New plumbing
- Relocated plumbing
- Electrical work
- Gas systems
- New rooms or spaces
- Additions
The City also notes that most construction may require separate trade permits, including plumbing, electrical, gas, and fire sprinkler permits where applicable.
Important Planning Point
Permit processing time should not automatically be treated as the construction timeline.
They are separate parts of the project.
Stage 4: Pre-Construction and Material Ordering
Once the project direction is established, the contractor can prepare the jobsite, coordinate trades, order materials, and confirm the construction sequence. This stage is often overlooked when homeowners estimate how long the renovation will take.
Pre-construction may involve:
- Final material selections
- Cabinet orders
- Appliance coordination
- Fixture orders
- Trade scheduling
- Site preparation
- Protection of existing areas
- Demolition planning
Some materials have longer lead times than others.
That can affect the schedule before the first wall comes down.
Stage 5: Demolition and Existing-Condition Discovery
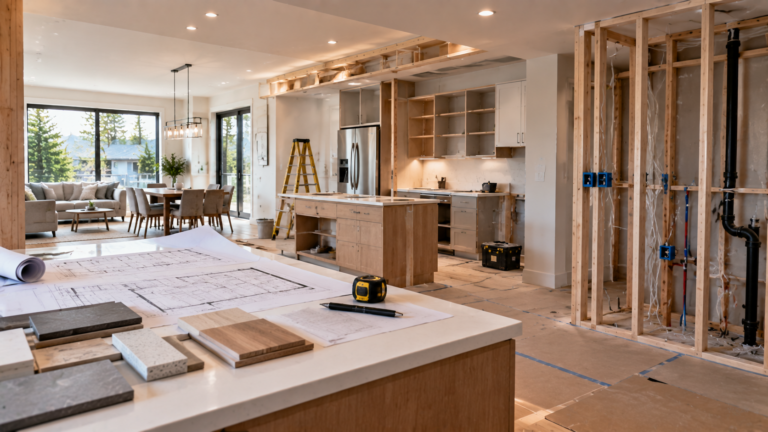
Demolition reveals what cannot always be seen during the initial walkthrough. Older Vancouver homes can contain previous renovations, concealed wiring, unexpected plumbing routes, moisture damage, or structural conditions that change the construction plan.
This is one reason experienced contractors avoid promising an exact completion date too early.
Once walls and ceilings open up, the building tells you more.
Possible Discoveries
- Old wiring
- Previous structural alterations
- Unexpected plumbing
- Water damage
- Deteriorated materials
- Unusual framing
- Hidden mechanical systems
Not every project encounters these issues.
But a realistic schedule leaves room to address them properly if they appear.
Stage 6: Structural and Rough-In Work
After demolition, structural modifications and behind-the-wall systems are generally addressed before finished surfaces are installed. This stage can include framing, structural reinforcement, plumbing, electrical, heating, ventilation, and other mechanical work.
Typical work may include:
- Structural framing
- Plumbing rough-in
- Electrical rough-in
- HVAC or ventilation work
- Insulation
- Drywall preparation
The order varies according to the project.
Trade coordination matters here.
One crew cannot always complete its work until another crew has finished.
Stage 7: Inspections
Permitted renovation work may require inspections at different construction stages. Vancouver’s inspection guidance states that inspections verify work against the permit and applicable requirements, with several inspections often needed depending on project complexity.
Inspections may relate to:
- Building work
- Electrical work
- Plumbing
- Gas
- Fire sprinklers
- Other applicable work
This is another reason a renovation schedule cannot be based purely on how quickly a crew can install finishes.
Stage 8: Interior Finishing
Once major structural and rough-in work is complete, the project moves toward the finished interior. This is where homeowners begin seeing the design take shape.
Typical finishing work includes:
- Drywall
- Painting
- Flooring
- Cabinetry
- Countertops
- Tile
- Interior doors
- Trim
- Lighting
- Plumbing fixtures
- Hardware
The project may look almost finished at this point.
It usually isn’t.
Stage 9: Final Installation and Deficiency Work
The final stage includes installing remaining fixtures, completing details, correcting deficiencies, cleaning the site, and completing required final inspections. A renovation is not finished simply because the major visual work is complete.
Final work can include:
- Fixture installation
- Hardware
- Cabinet adjustments
- Touch-up painting
- Silicone and sealant
- Final electrical work
- Final plumbing work
- Cleaning
- Inspection follow-up
Small details can take time.
They are still part of the project.
What Causes Vancouver Renovation Delays?
Most renovation delays do not come from one dramatic problem. They often result from several smaller issues, such as late selections, incomplete drawings, permit conditions, material delays, hidden existing conditions, or changes made after construction begins.
Common causes include:
Delay Factor | Why It Matters |
| Late Material Selection | Ordering cannot begin |
| Permit Conditions | Plans may need changes |
| Hidden Damage | Additional work may be required |
| Design Changes | Completed work may need revision |
| Material Lead Times | Crews may have to wait |
| Trade Scheduling | Work depends on sequence |
| Inspection Requirements | Certain stages cannot proceed until reviewed |
The Homeowner Decisions That Affect the Schedule
Homeowners have more influence over the renovation timeline than they may realize. Decisions about layouts, fixtures, finishes, appliances, and materials can affect ordering and construction sequencing.
To help maintain momentum:
- Finalize major selections early.
- Avoid changing the layout after construction starts.
- Confirm appliance specifications before cabinet fabrication.
- Respond quickly to contractor questions.
- Keep a clear record of approved decisions.
- Tell the contractor about future changes before work begins.
Here’s the catch:
A small design change can create a large scheduling effect if it affects work that has already been completed.
Renovation Timeline by Project Type
Kitchen Renovation Timeline
Kitchen renovations often involve several trades working in a defined sequence. Plumbing, electrical, cabinetry, countertops, appliances, flooring, and finishing work all need to fit together.
Planning should cover:
- Cabinet design
- Appliance dimensions
- Electrical requirements
- Plumbing
- Lighting
- Countertops
- Flooring
The kitchen may be unusable for part of the project, so homeowners should plan accordingly.
Bathroom Renovation Timeline
Bathroom renovations may be smaller than whole-home projects, but they involve several construction details that cannot be rushed, especially waterproofing, plumbing, electrical work, tile installation, and fixture installation.
Important stages include:
- Demolition
- Plumbing and electrical
- Wall preparation
- Waterproofing
- Tile installation
- Cabinet and fixture installation
- Final details
A bathroom renovation is not simply a fixture replacement project if walls, floors, plumbing, or waterproofing systems are being rebuilt.
Basement Renovation Timeline
Basement renovations can vary significantly because existing conditions matter. Ceiling height, moisture, insulation, windows, plumbing, ventilation, and intended use can all influence the schedule.
A basement intended as a simple family room may have a different construction sequence from a project involving a bedroom, bathroom, or secondary suite.
Full Home Renovation Timeline
Full-home renovations require greater coordination because multiple rooms and building systems may be affected at the same time. The construction sequence must account for dependencies between structural, electrical, plumbing, HVAC, cabinetry, flooring, and finishing work.
A typical sequence may look like:
Planning → Design → Permits → Procurement → Demolition → Structure → Rough-ins → Inspections → Drywall → Cabinets → Flooring → Finishes → Final Inspection
The actual sequence varies by property.
Home Addition Timeline
Home additions generally involve more planning than interior renovations because the project changes the building’s footprint and can involve structural, architectural, zoning, servicing, and permit considerations.
Planning may include:
- Site assessment
- Design
- Structural engineering
- Permit applications
- Foundation work
- Framing
- Roofing
- Exterior envelope
- Interior finishing
An addition should be treated as a construction project from the beginning rather than simply an extra room.
Vancouver Renovation Timeline: What Homeowners Can Control
Homeowners cannot control every part of construction, but they can control many of the decisions that influence schedule stability.
Before Construction
- Confirm the project scope.
- Approve the layout.
- Select major finishes.
- Confirm appliances.
- Understand permit requirements.
- Establish communication procedures.
During Construction
- Respond promptly to questions.
- Avoid unnecessary design changes.
- Review requested substitutions quickly.
- Keep communication centralized.
Near Completion
- Create a deficiency list.
- Confirm final fixtures.
- Complete required inspections.
- Review the finished work carefully.
How Contractors Build a Realistic Renovation Schedule
A professional renovation schedule is built around dependencies rather than simply assigning a number of days to the project. The contractor needs to understand what must happen first, what can happen simultaneously, and what cannot begin until another stage is complete.
For example:
Cabinet installation may depend on wall preparation.
Countertop fabrication may depend on cabinet installation.
Final plumbing may depend on countertop completion.
Final inspection may depend on completion of permitted work.
That is how a renovation schedule actually works.
What Homeowners Should Ask a Renovation Contractor
Before signing a contract, ask:
- What are the major stages of my renovation?
- Which permits are expected?
- What could delay the project?
- Which materials need to be selected early?
- What decisions do you need from me before construction starts?
- How will unexpected existing conditions be handled?
- How will inspections be coordinated?
- How will schedule changes be communicated?
These questions can reveal more about a contractor’s planning process than a simple promised completion date.
Renovation Timeline vs Construction Timeline
One of the biggest planning mistakes is using the phrase “renovation timeline” to describe only the days workers are physically on site. The complete project timeline starts much earlier.
Project Period | Typical Activities |
| Pre-Planning | Goals, budget, consultation |
| Design | Drawings, layouts, selections |
| Approvals | Permits and required reviews |
| Pre-Construction | Ordering and scheduling |
| Construction | Demolition through finishing |
| Closeout | Inspections, deficiencies, completion |
The complete homeowner commitment can therefore be substantially longer than the visible construction period.
How Walker General Contractors Approaches Renovation Planning
Walker General Contractors approaches renovation scheduling by looking at the project as a complete process rather than treating construction as an isolated stage.
That means considering:
- Existing property conditions
- Design requirements
- Permit requirements
- Material availability
- Trade coordination
- Inspection stages
- Homeowner decisions
- Final completion details
For Vancouver homeowners, that planning is especially useful when renovating older properties or combining several services into one project.
The objective is straightforward:
Know what needs to happen, know what depends on it, and communicate changes before they become schedule problems.
Frequently Asked Questions
How long does a home renovation take in Vancouver?
There is no universal timeline. The duration depends on project scope, design complexity, permits, existing conditions, materials, trade coordination, and inspections.
A bathroom renovation and a whole-home renovation should not be expected to follow the same schedule.
Do permits make a Vancouver renovation take longer?
They can affect the overall timeline because the project may require application preparation, review, responses to conditions, approval, and inspections. However, the effect varies by project.
The City of Vancouver currently offers a Residential Renovation Fast Track for certain eligible simple residential renovations under $250,000.
What causes the most common renovation delays?
Common causes include:
- Late material selections
- Design changes
- Permit-related conditions
- Material availability
- Hidden existing conditions
- Trade scheduling
- Inspection requirements
Can I speed up my renovation?
Homeowners can reduce avoidable delays by making decisions early, approving materials promptly, keeping the project scope stable, and maintaining clear communication with the contractor.
Should I move out during a renovation?
It depends on the project’s size and which parts of the home are affected. A bathroom or kitchen renovation may be manageable while living elsewhere temporarily, while a major whole-home renovation can make normal household routines much harder.
Why can two similar renovations take different amounts of time?
Existing conditions.
Two homes may have similar floor areas but completely different electrical systems, plumbing routes, structural conditions, previous renovations, access limitations, or permit requirements.
That is why a site assessment matters.
Final Thoughts: Plan for the Whole Renovation, Not Just Construction
A realistic Vancouver renovation timeline begins before demolition.
It starts with understanding the property.
Then comes design, approvals, material planning, scheduling, construction, inspections, and final completion.
The best way to manage a renovation schedule is not to chase an artificially short timeline. It is to identify dependencies early, make decisions before they become urgent, and leave room for the realities of working on an existing home.
Good planning creates a better experience.
And a better experience starts before the first wall comes down.
Planning a Home Renovation in Vancouver?
Walker General Contractors
📍 North Vancouver, BC
📞 604-781-7785
✉️ info@walkergeneralcontractors.ca
Contact Walker General Contractors
Whether you are planning a kitchen renovation, bathroom renovation, basement transformation, home addition, or larger residential renovation, Walker General Contractors can help you plan the work around your home’s existing conditions and your renovation goals.
About the Author: walkergc

Related Posts