Should You Add a Legal Suite to Your Vancouver Home? | WGC
Should You Add a Legal Suite to Your Vancouver Home?
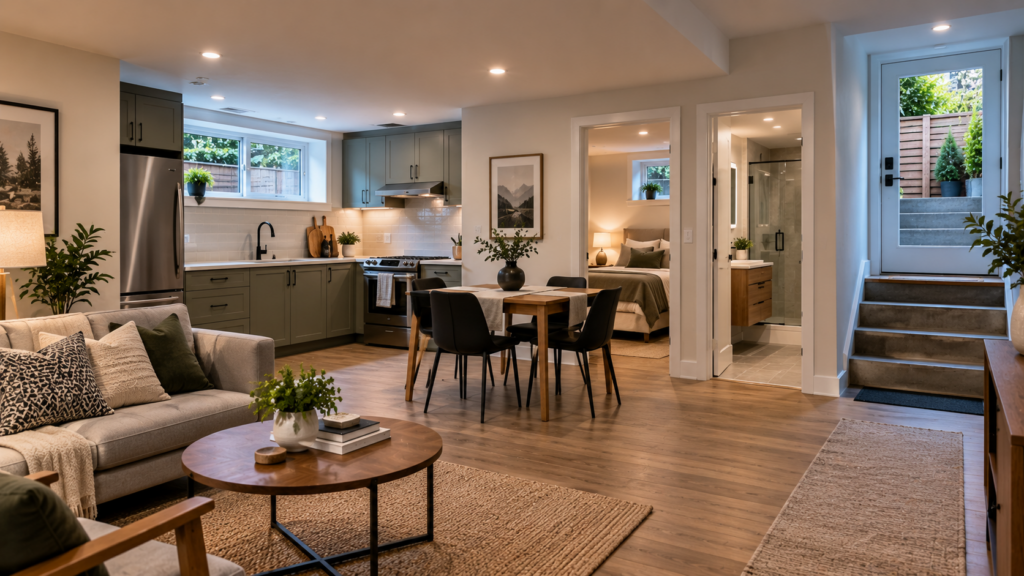
A basement suite can be a smart way to make better use of an existing Vancouver home.
But before you start framing walls or choosing cabinets, there is a more important question:
Does your property actually make sense for a legal secondary suite?
A successful suite renovation involves much more than finishing a basement.
You need to consider:
- Whether a secondary suite is permitted
- Existing basement conditions
- Layout and ceiling heights
- Windows and emergency exits
- Separate access
- Plumbing and electrical systems
- Heating and ventilation
- Privacy and sound control
- Permits and inspections
- How you plan to use the space
In Vancouver, a secondary suite is an approved dwelling unit within a larger one-family or two-family dwelling, with its own kitchen and living area and external access. The City requires the appropriate approvals and inspections before a suite is considered legal.
So the smartest place to begin isn’t with the kitchen.
It’s with the property.
A Legal Suite Is More Than a Basement Renovation
There is an important difference between a finished basement and a legal secondary suite.
A finished basement might give your family a recreation room, bedroom, bathroom or home office.
A secondary suite is a separate dwelling unit that needs to meet applicable requirements.
That distinction affects the planning process.
You may need to consider:
- Separate living areas
- Kitchen facilities
- Bathroom facilities
- Access
- Fire and life-safety requirements
- Building-code considerations
- Plumbing
- Electrical
- Ventilation
- Insulation
- Sound control
- Permits
- Inspections
The City of Vancouver states that a development and building permit are required to add or legalize a secondary suite, with inspections required during construction.
That’s why a suite shouldn’t be treated as a simple cosmetic basement upgrade.
Start With the Property, Not the Floor Plan
Before drawing the perfect basement layout, establish what the property can support.
Is a Secondary Suite Allowed?
The first question is whether your property is eligible.
The City of Vancouver’s current guidance says homeowners should confirm that secondary suites are allowed in their area before preparing the application. Rules can differ depending on the property and dwelling type.
If you’re outside Vancouver—in Burnaby, Richmond, Coquitlam, Surrey or another Lower Mainland municipality—check the requirements for that municipality rather than assuming Vancouver’s rules apply.
Municipal rules are not interchangeable.
What Condition Is the Basement In?
Next, look at the existing space.
Ask:
- Is there evidence of moisture?
- Is the foundation in good condition?
- Are there signs of previous water entry?
- How high are the ceilings?
- Are the windows suitable?
- Is there enough natural light?
- Where are the existing plumbing lines?
- Where is the electrical panel?
- How will the space be heated and ventilated?
This matters because an attractive floor plan doesn’t solve a moisture or structural problem.
If the basement needs fundamental work first, that needs to be part of the renovation plan.
Does the Existing Layout Work?
A basement can have plenty of square footage and still make a poor suite.
You need to think about:
- Bedroom locations
- Bathroom access
- Kitchen placement
- Living space
- Storage
- Laundry
- Hallways
- Windows
- Entrance location
The goal isn’t to fit as many rooms as possible.
The goal is to create a space that actually works as a home.
Understand What Makes a Secondary Suite Different
A good suite should feel like an intentional living space rather than a collection of rooms squeezed into the basement.
Give the Living Area Enough Breathing Room
A tenant or family member needs somewhere to:
- Sit
- Eat
- Cook
- Store belongings
- Move comfortably
- Spend time without feeling boxed in
An oversized kitchen isn’t necessarily useful if it leaves the living area cramped.
Likewise, adding another bedroom isn’t always worthwhile if the circulation becomes awkward.
Plan the Kitchen Around the Space
A basement suite kitchen doesn’t have to compete with a luxury main-floor kitchen.
The priorities are usually:
- Practical storage
- Counter space
- Appliances
- Lighting
- Ventilation
- Easy movement
The right kitchen depends on the size and intended use of the suite.
Make the Bathroom Practical
A bathroom renovation is an opportunity to think about the entire suite rather than treating the bathroom as an isolated room.
Consider:
- Shower or tub
- Vanity storage
- Ventilation
- Lighting
- Plumbing location
- Accessibility and ease of use
WGC already has extensive content around Vancouver bathroom renovations, so the focus here should remain on how the bathroom fits into the suite as a whole.
Check the Permit and Approval Requirements Early
This is one area where homeowners should resist the temptation to “just get started.”
The City of Vancouver specifically states that creating or legalizing a secondary suite requires the appropriate permit process and that a suite is not considered legal until the required final inspection has been passed.
The process includes:
- Confirming whether a suite is allowed
- Preparing plans
- Submitting the required application
- Obtaining the necessary permits
- Completing construction
- Obtaining required trade permits
- Completing inspections
The exact requirements depend on the property and project.
Why This Matters Before Construction
Suppose you design the entire basement around an existing doorway.
Then you discover that the approved layout needs to be different.
Or you plan a bedroom in a location where the window arrangement doesn’t work for the applicable requirements.
Those changes are much easier to deal with before construction begins.
Plan around the approval requirements first. Then finalize the renovation.
Think Carefully About Ceiling Height
Basement ceiling height can determine what layouts are practical.
Before planning bedrooms, kitchens and living areas, measure the existing space and understand how much usable height remains after any required construction.
Things that can affect finished height include:
- Existing floor construction
- New flooring
- Insulation
- Mechanical systems
- Ductwork
- Plumbing
- Structural requirements
Don’t design a basement suite from a floor plan alone.
Look at the space in three dimensions.
A room can look generous on paper but feel completely different once ceilings, ducts, doors and furniture are taken into account.
Windows and Emergency Exits Matter
Natural light is important in any living space.
It is particularly important in a basement.
Think about:
- Window size
- Window placement
- Natural light
- Privacy
- Ventilation
- Emergency egress requirements where applicable
For bedrooms, requirements around emergency escape and rescue openings need to be considered as part of the design.
Don’t assume an existing basement window automatically works for a future bedroom.
Design for Privacy Between the Two Homes
This is one of the biggest differences between a good suite and a frustrating one.
You’re potentially creating two households under one roof.
That means privacy matters.
Think About Sound
Sound travels easily through floors, ceilings, ducts and shared building components.
During renovation, consider how the construction will separate:
- Bedrooms
- Living areas
- Bathrooms
- Mechanical equipment
- Shared laundry
You don’t need to promise complete soundproofing.
But you should recognize that sound control is a design issue, not something to think about after the drywall goes up.
Plan the Entrances
A separate entrance can make the suite feel much more independent.
Think about:
- Where the entrance is located
- How residents reach it
- Lighting
- Weather protection
- Security
- Privacy
- Storage for shoes and outdoor gear
Vancouver’s wet weather makes covered entry and practical storage especially useful.
A place for coats, shoes and umbrellas can make a surprisingly large difference to how the space functions.
Decide How You Want to Use the Suite
The right design depends heavily on the purpose.
A Rental Suite
If the goal is long-term rental, prioritize:
- Durability
- Easy maintenance
- Practical storage
- Privacy
- Functional kitchen and bathroom
- Independent access
You don’t necessarily need premium finishes everywhere.
You need a space that will hold up to everyday use.
A Family Suite
If a parent, adult child or other family member will use the space, the priorities may be different.
You may care more about:
- Accessibility
- Comfort
- Connection to the main home
- Storage
- Flexible rooms
- Long-term adaptability
In this situation, maximizing rental appeal may not be the goal.
A Flexible Future Space
Perhaps you don’t need a suite today.
But you may want the basement to have that option later.
That changes the planning conversation.
You can consider how current renovation decisions affect future possibilities without automatically spending money on features you don’t currently need.
Don’t Forget Plumbing, Electrical and Ventilation
A legal suite needs to function as an independent living environment.
That means the renovation has to account for the systems behind the walls.
Plumbing
Adding or relocating:
- Kitchen sinks
- Showers
- Toilets
- Laundry
- Other fixtures
can affect the existing plumbing layout.
Where you place the kitchen and bathroom can therefore influence both the design and construction requirements.
Electrical
A suite may require electrical changes to support:
- Kitchen appliances
- Lighting
- Receptacles
- Bathroom equipment
- Laundry
- Heating systems
Existing electrical capacity and the home’s current system need to be considered.
Heating and Ventilation
A finished basement needs appropriate heating and ventilation.
The design should consider:
- Air circulation
- Bathroom exhaust
- Kitchen ventilation
- Heating distribution
- Humidity
- Comfort between the suite and main home
These are not glamorous design decisions.
But they’re the things that make a basement feel like a proper home instead of a renovated basement.
Legalize an Existing Suite or Build New?
There are two very different situations.
You’re Starting With an Unfinished Basement
This gives you more design freedom.
You can plan:
- Kitchen location
- Bathroom location
- Bedrooms
- Entrance
- Storage
- Mechanical systems
before construction begins.
That doesn’t automatically make the project easier, but it does reduce the need to work around previous decisions.
You’re Trying to Legalize an Existing Suite
This can be more complicated.
Previous work may not have been designed around current requirements.
You may discover issues involving:
- Layout
- Ceiling height
- Windows
- Exits
- Electrical
- Plumbing
- Fire separation
- Ventilation
- Existing unpermitted work
The City specifically provides a process for homeowners who want to legalize an existing secondary suite.
The important lesson is:
Don’t assume an existing rental suite is legal simply because someone has been living there.
The City states that an unapproved secondary suite is not a legal dwelling unit.
Common Basement Suite Planning Mistakes
Mistake 1: Starting construction before confirming eligibility
This can create expensive design changes later.
Mistake 2: Treating the basement as one large open room
A suite needs privacy, storage, circulation and functional zones.
Mistake 3: Designing around furniture instead of building systems
You need to know where plumbing, ducts, electrical and structural elements can go.
Mistake 4: Ignoring sound
Two households sharing a building need reasonable separation.
Mistake 5: Focusing only on rental income
A suite should make sense for the property and the owner’s long-term goals.
Mistake 6: Covering up moisture problems
A finished basement doesn’t fix water entering the building.
Mistake 7: Assuming every municipality has the same requirements
Is a Legal Suite Right for Your Vancouver Home?
A secondary suite may make sense if:
- Your property permits one
- The basement has suitable potential
- You want additional living space
- You want housing flexibility for family
- Rental use fits your goals
- You’re prepared to complete the required approvals
- The renovation makes sense within your broader plans for the house
It may be less suitable if:
- The basement has unresolved moisture problems
- The existing structure requires significant work
- The space can’t comfortably accommodate the necessary functions
- The property doesn’t permit the intended use
- The renovation would require compromises you’re not comfortable with
There is no universal answer.
The best suite is one that works for the property and the people who will actually use it.
Questions to Ask Before Starting
Before you commit to a basement-suite renovation, ask:
- Is a secondary suite permitted on this property?
- What approvals will be required?
- Is the existing basement suitable for conversion?
- Are there moisture or structural concerns?
- Is the ceiling height adequate for the proposed design?
- Which windows can support the planned rooms?
- Where should the kitchen and bathroom go?
- How will plumbing and electrical systems be connected?
- How will the suite be heated and ventilated?
- How will sound and privacy be handled?
- Will the entrance feel independent?
- Do we want a rental, family space or flexible future use?
- What work has already been done without permits?
- What needs to be confirmed before construction starts?
If you can answer those questions early, the rest of the renovation becomes much easier to plan.
Build the Suite Around the Home, Not the Other Way Around
A legal basement suite can create valuable flexibility in a Vancouver home.
But it shouldn’t be treated as a guaranteed investment or a simple way to add another kitchen and bedroom.
Start by understanding the property and its requirements.
Then look at:
Eligibility → existing conditions → layout → permits → structure → systems → privacy → finishes → construction.
That sequence helps keep the project grounded in what the home can actually support.
If you’re considering creating or legalizing a secondary suite in Vancouver or the Lower Mainland, Walker General Contractors can help you evaluate the renovation requirements, coordinate the construction work and plan the basement as part of the larger home.
Walker General Contractors
North Vancouver, BC
604-781-7785
info@walkergeneralcontractors.ca
About the Author: walkergc

Related Posts