Vancouver Open Concept Kitchen Renovations: Design Ideas & Costs | WGC
Vancouver Open Concept Kitchen Renovations: Design Ideas & Costs
An open concept kitchen can completely change how a home feels.
But opening a kitchen is not simply about removing a wall.
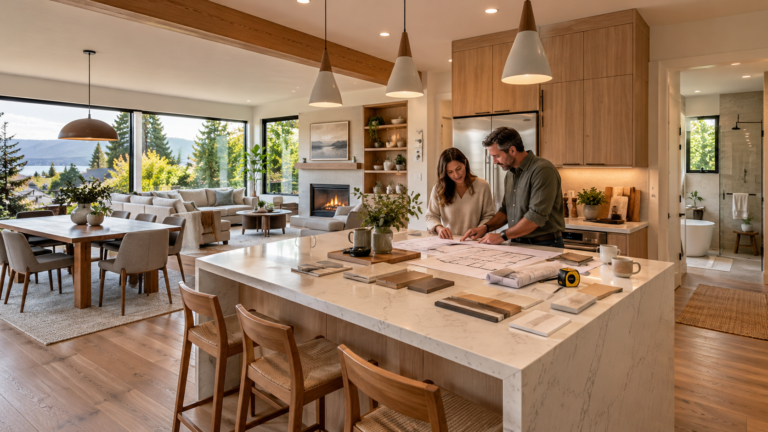
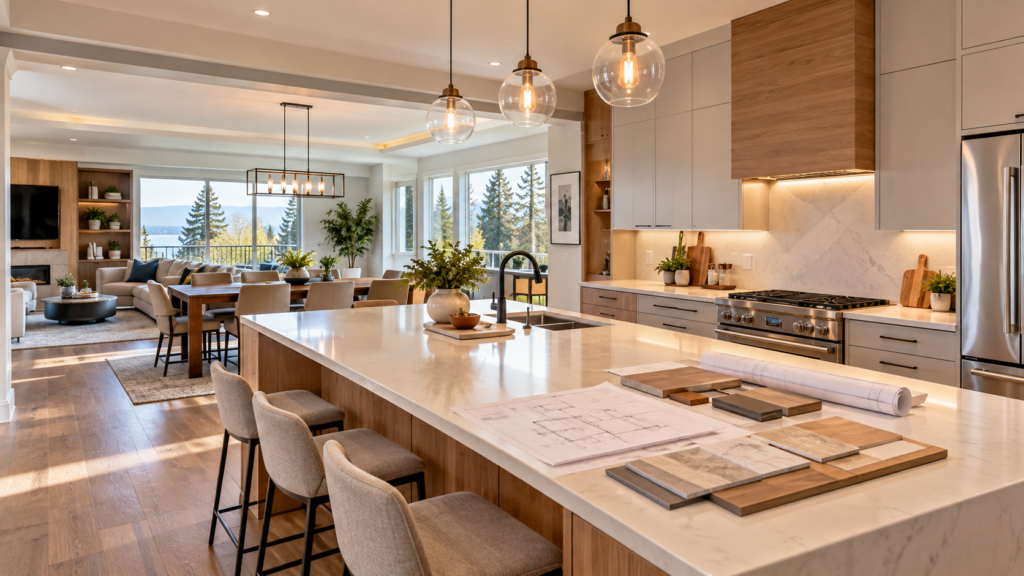
An open concept kitchen renovation in Vancouver combines layout planning, structural assessment, storage design, lighting, workflow improvement, and construction coordination. Removing walls can create a larger connected living area, but contractors must first determine whether walls are structural, how building systems are affected, and how the new layout will function for everyday use.
A beautiful kitchen matters.
A kitchen that works better matters more.
What Is an Open Concept Kitchen Renovation?
An open concept kitchen renovation changes a traditional separated kitchen layout into a more connected space by improving the relationship between the kitchen, dining area, and living areas.
Traditional homes often have:
- Closed kitchens
- Separate dining rooms
- Limited natural light
- Smaller cooking areas
Modern open layouts often create:
- Better movement
- More interaction
- Improved natural light
- Flexible entertaining areas
- Stronger connection between rooms
However, every home is different.
A successful layout depends on the existing structure.
Why Vancouver Homeowners Choose Open Concept Kitchens
Many Vancouver homeowners renovate kitchens because older layouts often do not match modern lifestyles. Families want spaces that support cooking, working, entertaining, and spending time together.
Common reasons include:
- Limited kitchen space
- Closed-off rooms
- Poor natural light
- Outdated layouts
- Lack of storage
- Inefficient workflow
An open kitchen can help a home feel larger without physically adding more square footage.
Is Removing a Wall During a Kitchen Renovation Possible?
Removing a wall is one of the most common requests during open concept kitchen renovations, but it requires professional assessment before construction begins. Some walls are non-structural, while others support the weight of the home and require engineered solutions.
Before removing a wall, contractors typically consider:
- Is the wall load-bearing?
- Are electrical wires inside?
- Are plumbing lines affected?
- Does HVAC pass through the area?
- Is structural reinforcement required?
- Will a beam or support system be needed?
The goal is not simply creating an opening.
The goal is creating a safe and properly integrated opening.
Load-Bearing Walls: The Structural Reality
A load-bearing wall supports part of the home’s structure. Removing it requires careful planning because the weight it carries must be transferred safely through another structural solution.
Possible solutions may include:
- Structural beams
- Engineered supports
- Modified framing
- Professional structural review
A contractor should never assume a wall can be removed based only on appearance.
Open Concept Kitchen Design: Appearance vs Function
A successful kitchen renovation balances visual design with everyday usability. A large open space can look impressive, but poor planning can create practical problems.
A functional kitchen should consider:
- Cooking movement
- Storage access
- Appliance placement
- Lighting
- Seating
- Traffic flow
A bigger kitchen is not automatically a better kitchen.
A smarter layout usually creates more value.
Kitchen Workflow: The Part Homeowners Often Miss
Professional kitchen planning focuses heavily on workflow. The position of the refrigerator, sink, cooking area, storage, and preparation spaces affects how comfortable the kitchen feels every day.
A practical kitchen layout considers:
Preparation Zone
Where ingredients are prepared.
Includes:
- Counter space
- Cutting area
- Storage access
Cooking Zone
Where meals are prepared.
Includes:
- Cooktop
- Oven
- Ventilation
- Heat-resistant surfaces
Cleaning Zone
Where washing and cleanup happen.
Includes:
- Sink
- Dishwasher
- Waste storage
A beautiful kitchen should still feel easy to use.
Popular Open Concept Kitchen Features in Vancouver Homes
Large Kitchen Islands
Kitchen islands provide:
- Extra preparation space
- Seating
- Storage
- Social connection
The island size should match the room.
Too large can restrict movement.
Custom Storage Solutions
Popular options include:
- Pull-out pantry systems
- Deep drawers
- Built-in organizers
- Full-height cabinets
- Hidden storage
Storage planning is especially valuable in Vancouver homes where space can be limited.
Improved Lighting Design
Modern kitchen lighting often combines:
- Task lighting
- Pendant lighting
- Cabinet lighting
- Ambient lighting
Good lighting improves both appearance and usability.
Connected Living Spaces
An open kitchen often works best when it connects naturally with:
- Dining areas
- Family rooms
- Outdoor spaces
The transition between areas matters.
Open Concept Kitchen Renovation Cost Factors in Vancouver
The cost of an open concept kitchen renovation in Vancouver depends on the project scope, materials, structural requirements, and level of customization. The biggest cost differences usually come from layout changes rather than cosmetic updates.
Major cost factors include:
Renovation Component | Cost Impact |
| Wall Removal | Structural requirements affect cost |
| Cabinetry | Material and customization level |
| Countertops | Material selection |
| Electrical Changes | Lighting and appliance requirements |
| Plumbing Changes | Relocation complexity |
| Flooring | Area and material choice |
| Appliances | Brand and specifications |
| Finishes | Design preferences |
Cosmetic Kitchen Update vs Open Concept Remodel
Project Type | Main Focus | Construction Complexity |
Cosmetic Update | Finishes and appearance | Lower |
| Kitchen Remodel | Layout and upgrades | Medium |
| Open Concept Renovation | Structural and layout changes | Higher |
Understanding the difference helps homeowners plan properly.
Common Open Concept Kitchen Renovation Mistakes
Mistake 1: Removing Walls Without Structural Planning
A wall may have an important role.
Mistake 2: Creating Space Without Improving Workflow
More open space does not always mean better function.
Mistake 3: Ignoring Storage
Beautiful kitchens still need practical storage.
Mistake 4: Choosing Style Before Layout
The layout should come first.
Mistake 5: Forgetting Lighting Planning
Lighting affects both comfort and appearance.
How to Plan an Open Concept Kitchen Renovation
A successful kitchen renovation begins with understanding the home, defining priorities, and creating a construction plan before demolition begins.
A practical process:
Step 1: Evaluate Existing Layout
Understand:
- Current problems
- Structural conditions
- Space limitations
Step 2: Define Goals
Decide:
- More storage?
- Better entertaining?
- Improved workflow?
- More natural light?
Step 3: Design the Layout
Plan:
- Island placement
- Appliances
- Storage
- Lighting
- Materials
Step 4: Review Construction Requirements
Confirm:
- Structural changes
- Electrical
- Plumbing
- Ventilation
- Permits if required
Step 5: Build the Renovation
Coordinate:
- Demolition
- Trades
- Installation
- Finishing
Contractor Perspective: The Best Kitchens Are Planned Before They Are Built
From a contractor’s perspective, the most successful kitchen renovations happen when design decisions and construction requirements are considered together.
A kitchen is not only cabinets and countertops.
It is a combination of:
- Structure
- Electrical
- Plumbing
- Lighting
- Storage
- Movement
- Materials
The final result depends on how all these pieces connect.
How Walker General Contractors Helps With Vancouver Kitchen Renovations
Walker General Contractors helps Vancouver homeowners create functional kitchen spaces through practical planning, quality construction, and coordinated renovation management.
Kitchen renovation services include:
- Open concept kitchen transformations
- Kitchen layout improvements
- Custom cabinetry coordination
- Structural renovation planning
- Modern kitchen upgrades
The goal is simple:
Create kitchens that look better and work better.
Frequently Asked Questions
Can I remove a wall during a kitchen renovation?
Possibly. The wall must first be assessed to determine whether it is structural and what modifications are required.
Are open concept kitchens still popular in Vancouver?
Many homeowners continue choosing open layouts because they support modern living, entertaining, and flexible family use.
How much does an open concept kitchen renovation cost in Vancouver?
Costs vary depending on materials, structural changes, layout modifications, and project complexity.
Is an open concept kitchen better than a closed kitchen?
It depends on homeowner preferences, lifestyle, and the home’s existing design. Some homeowners prefer connected spaces, while others prefer separated rooms.
What should I plan first in a kitchen renovation?
Start with the layout, workflow, structural requirements, and essential systems before selecting final finishes.
Create Your Vancouver Dream Kitchen With Walker General Contractors
A kitchen renovation is one of the biggest improvements many homeowners make.
The right planning approach creates a space that supports everyday life.
📍 North Vancouver, BC
📞 604-781-7785
✉️ info@walkergeneralcontractors.ca
Contact Walker General Contractors
Plan your Vancouver kitchen renovation with a team focused on practical design, quality construction, and creating spaces built around how you live.
About the Author: walkergc

Related Posts